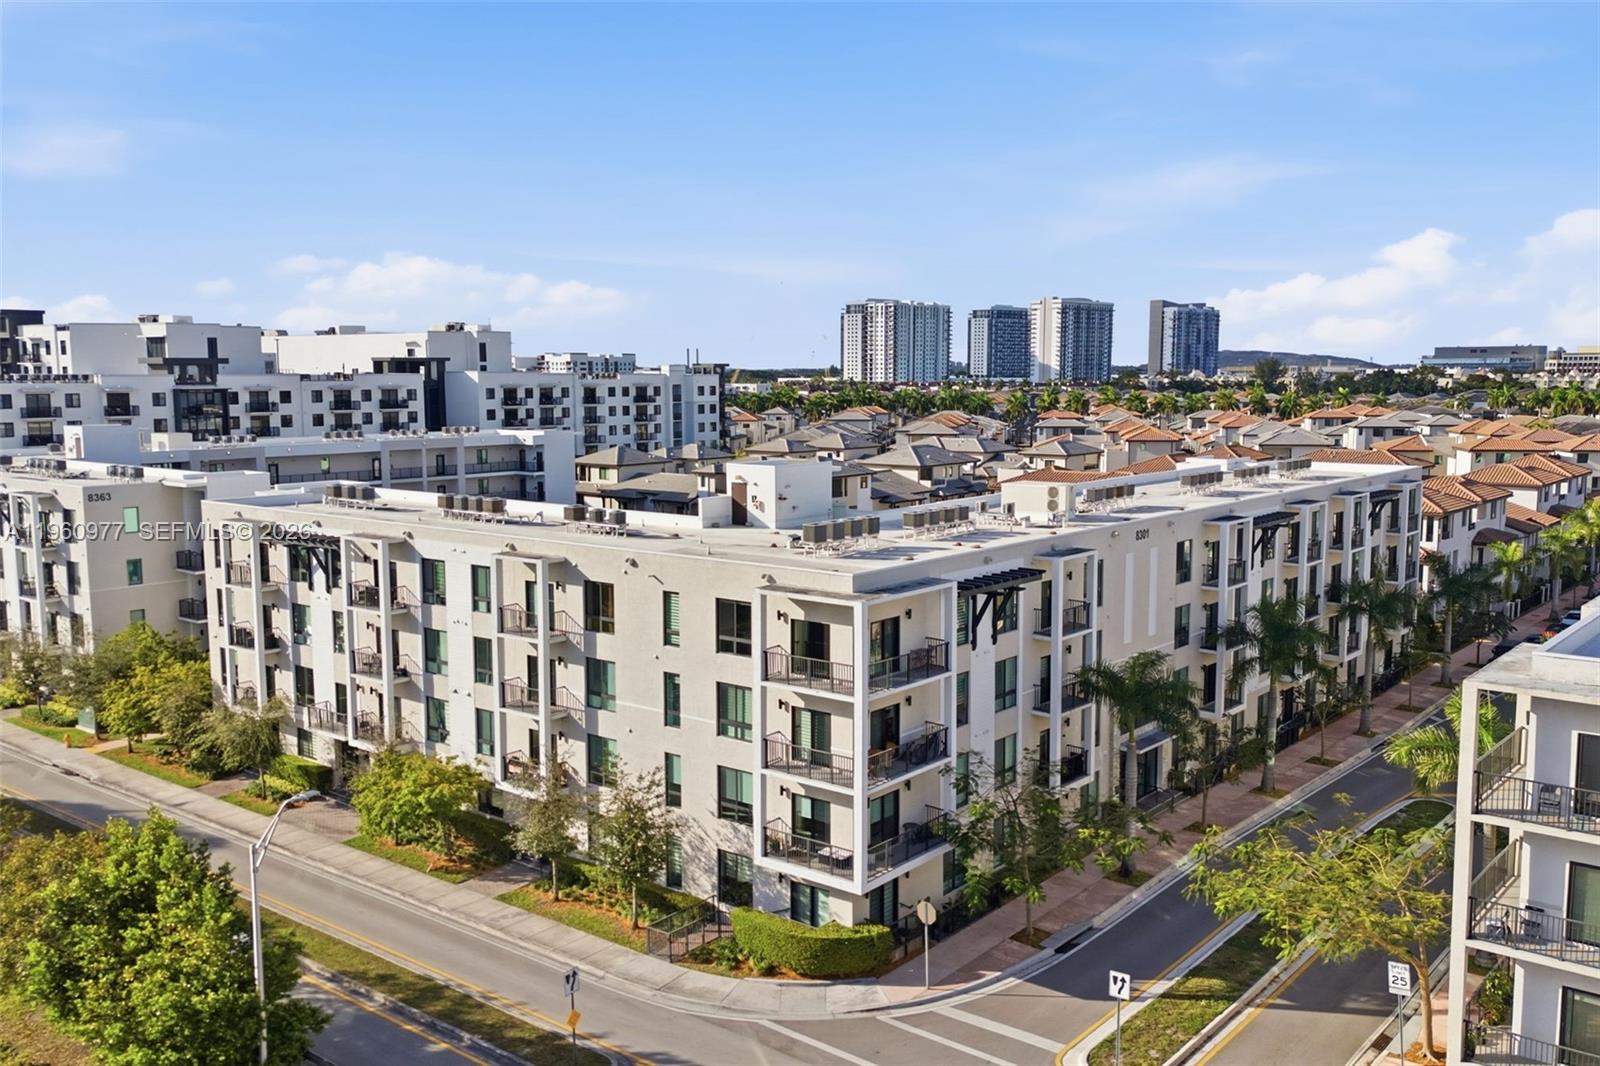
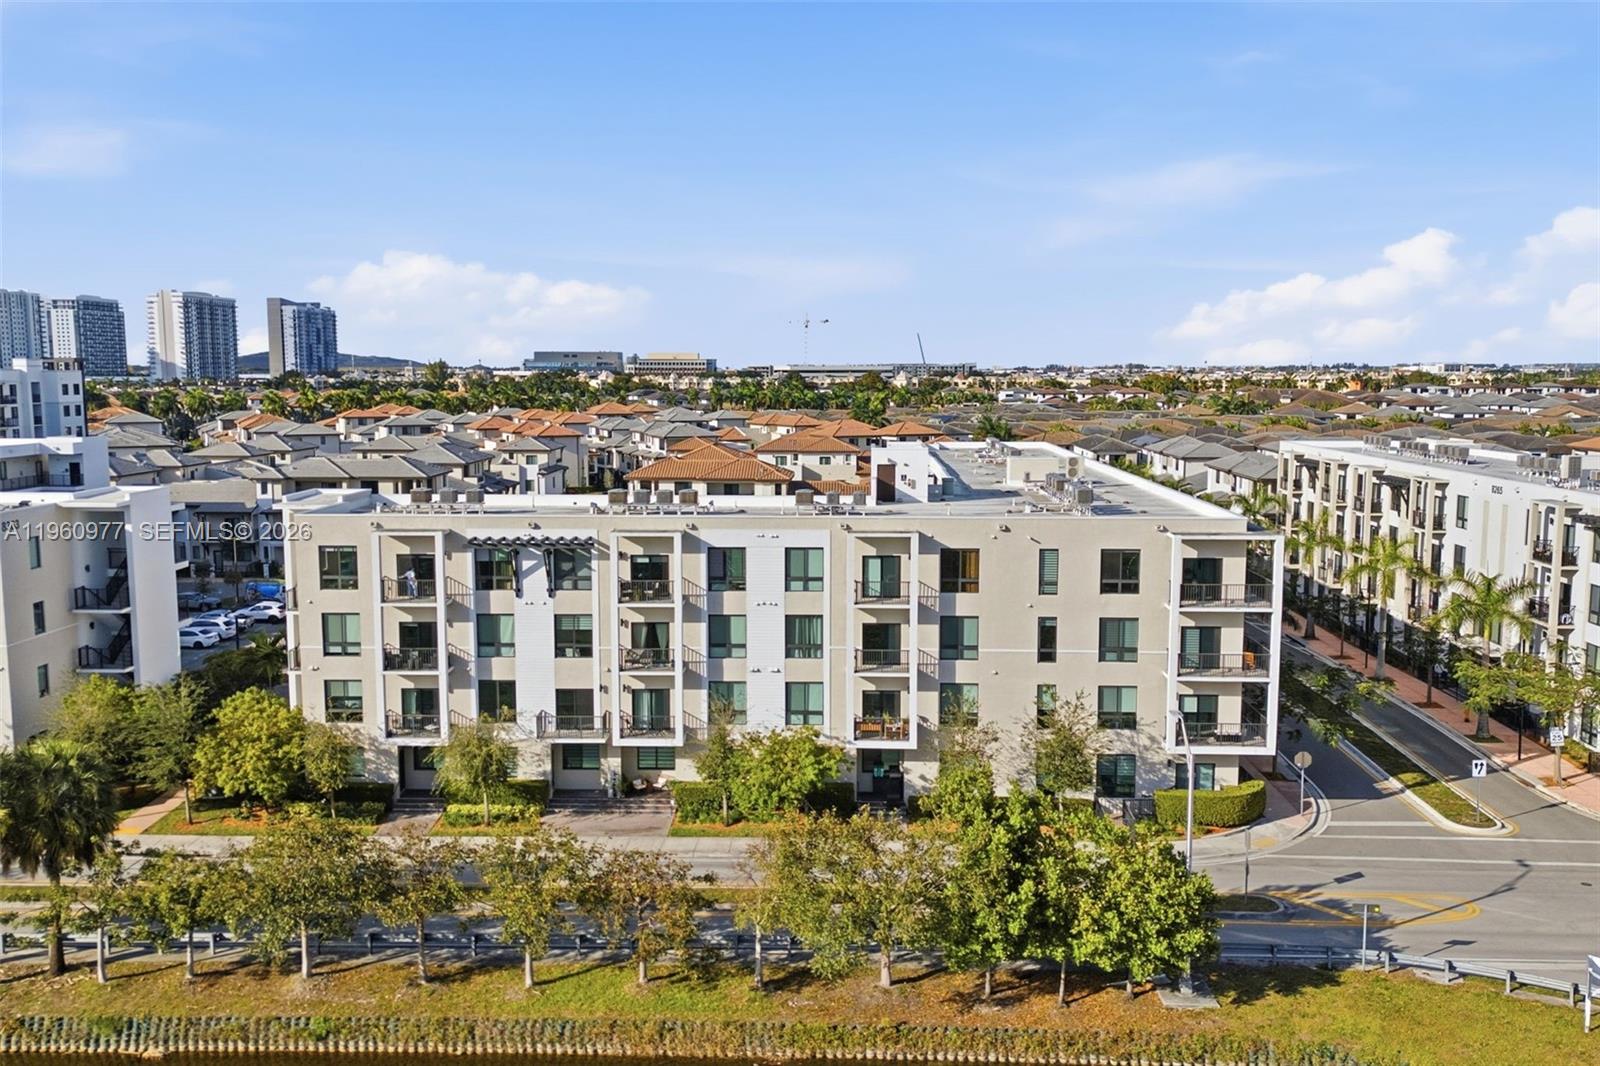
Aerial view of modern apartment buildings with balconies, palm trees, and townhouses nearby.
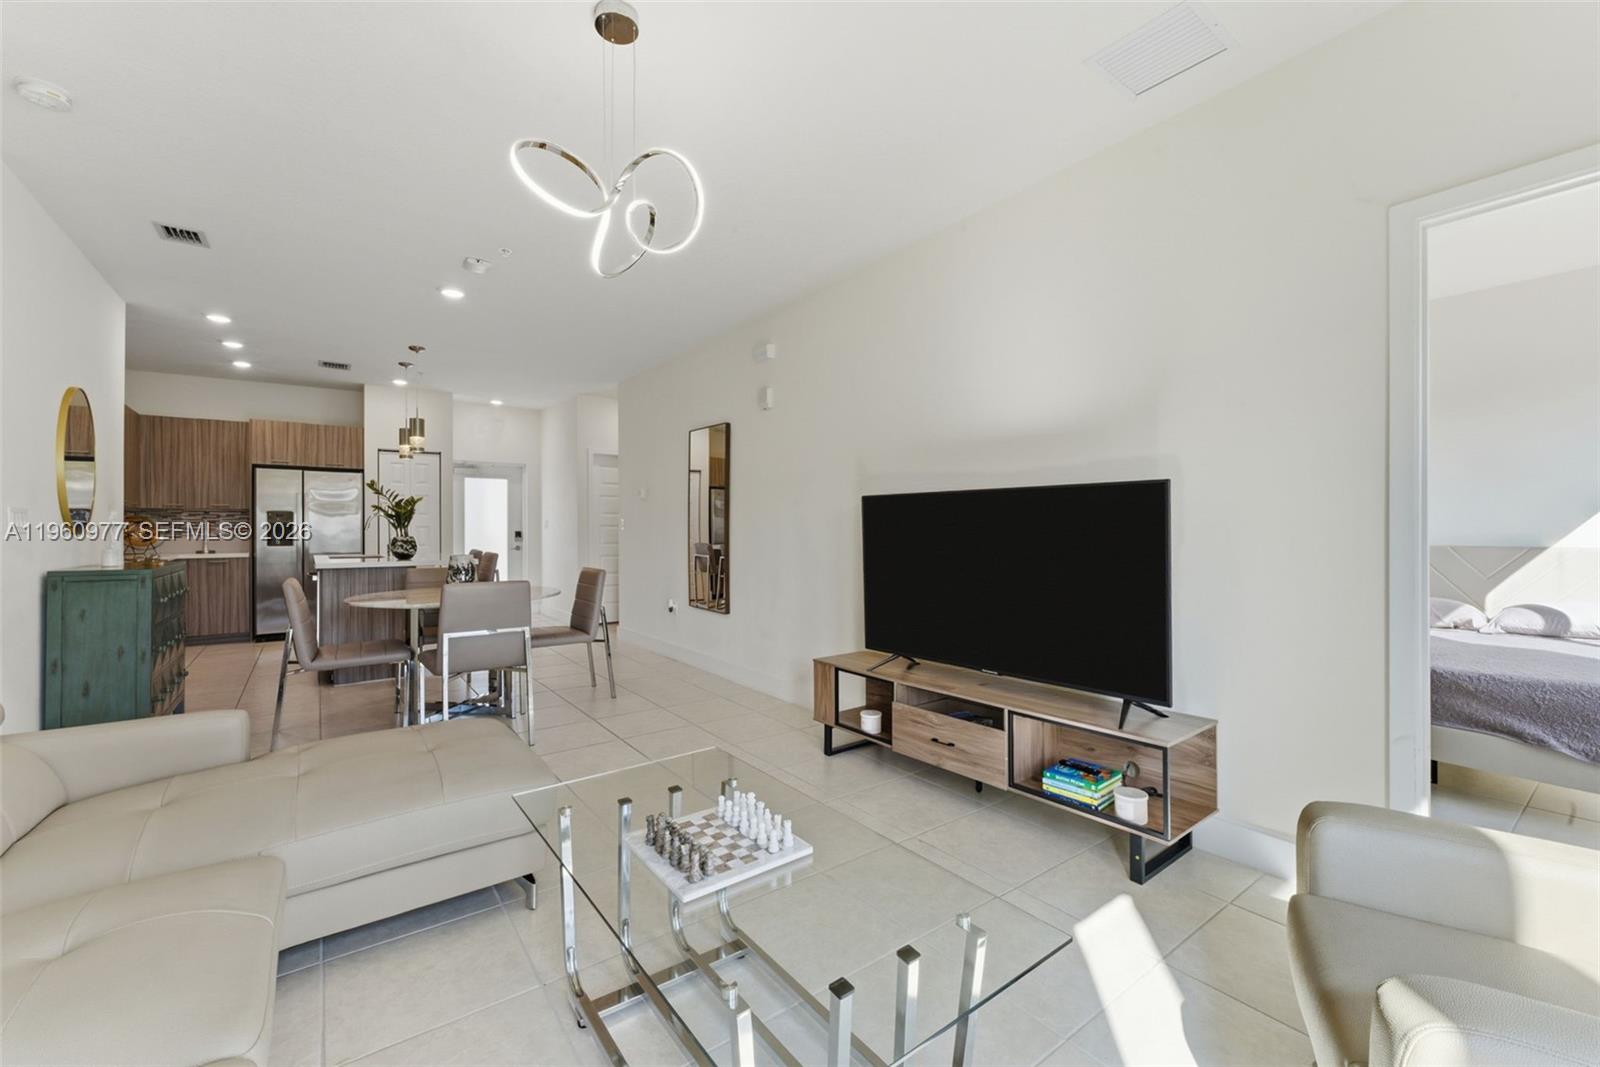
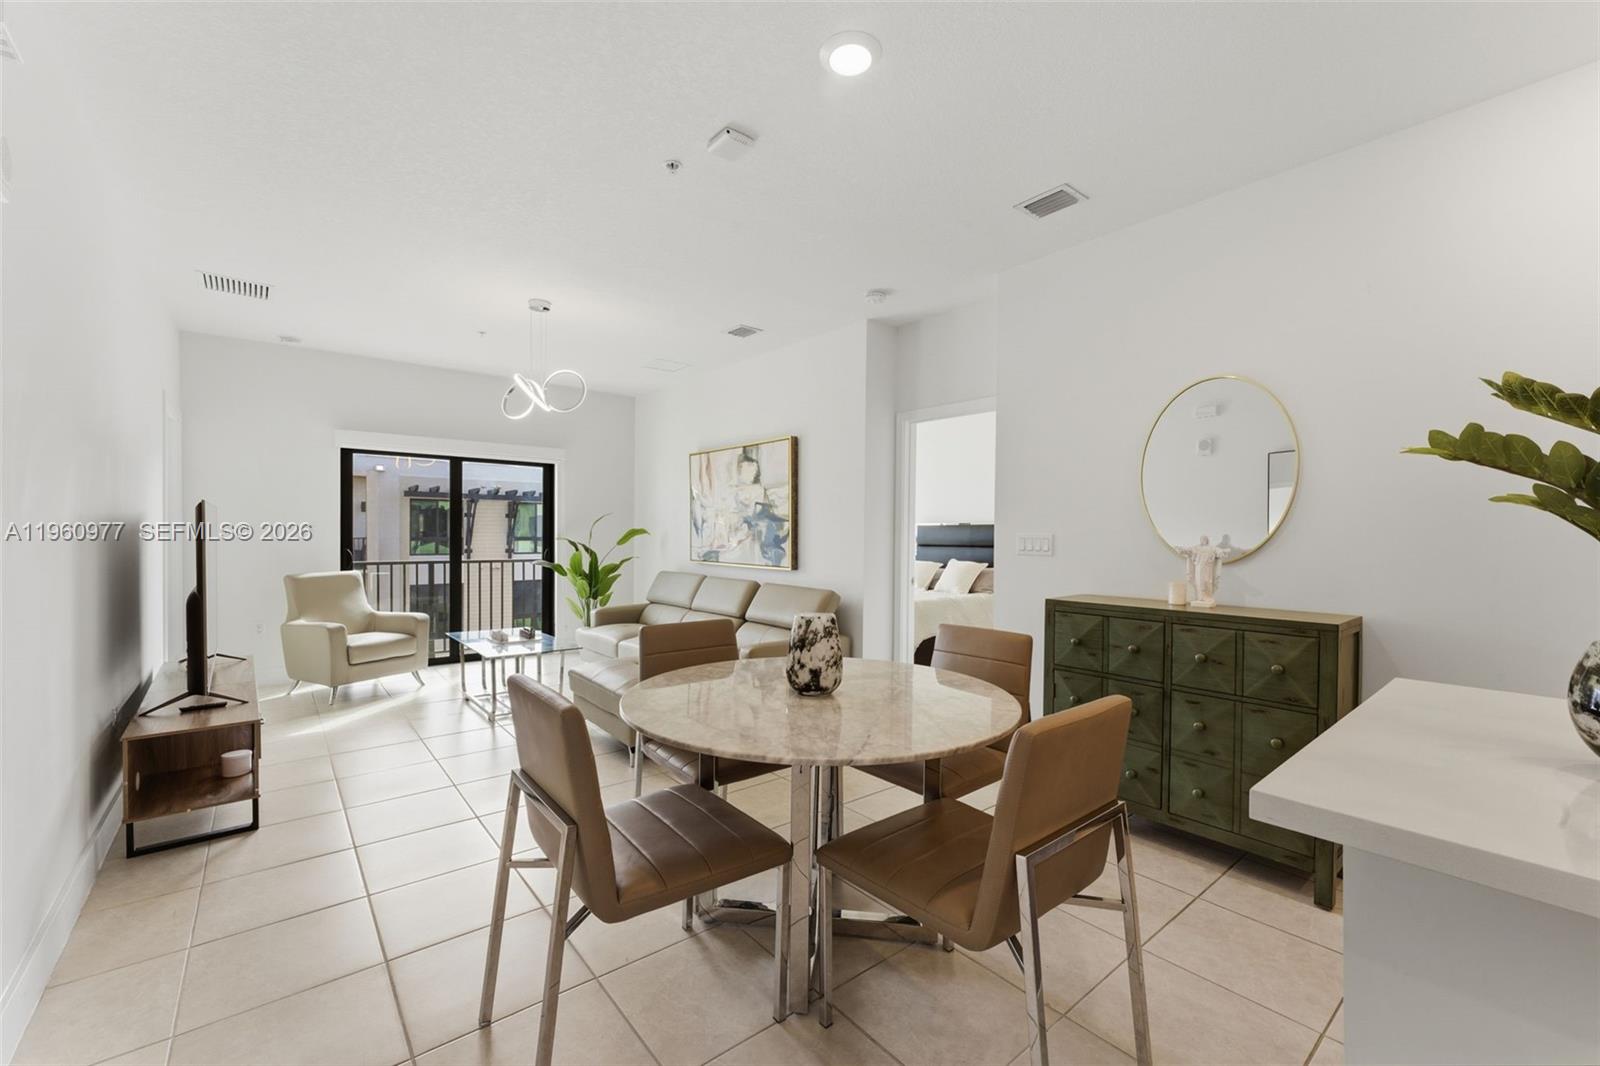
Open-plan living room with a white sectional, glass coffee table, television, dining area, and modern kitchen.
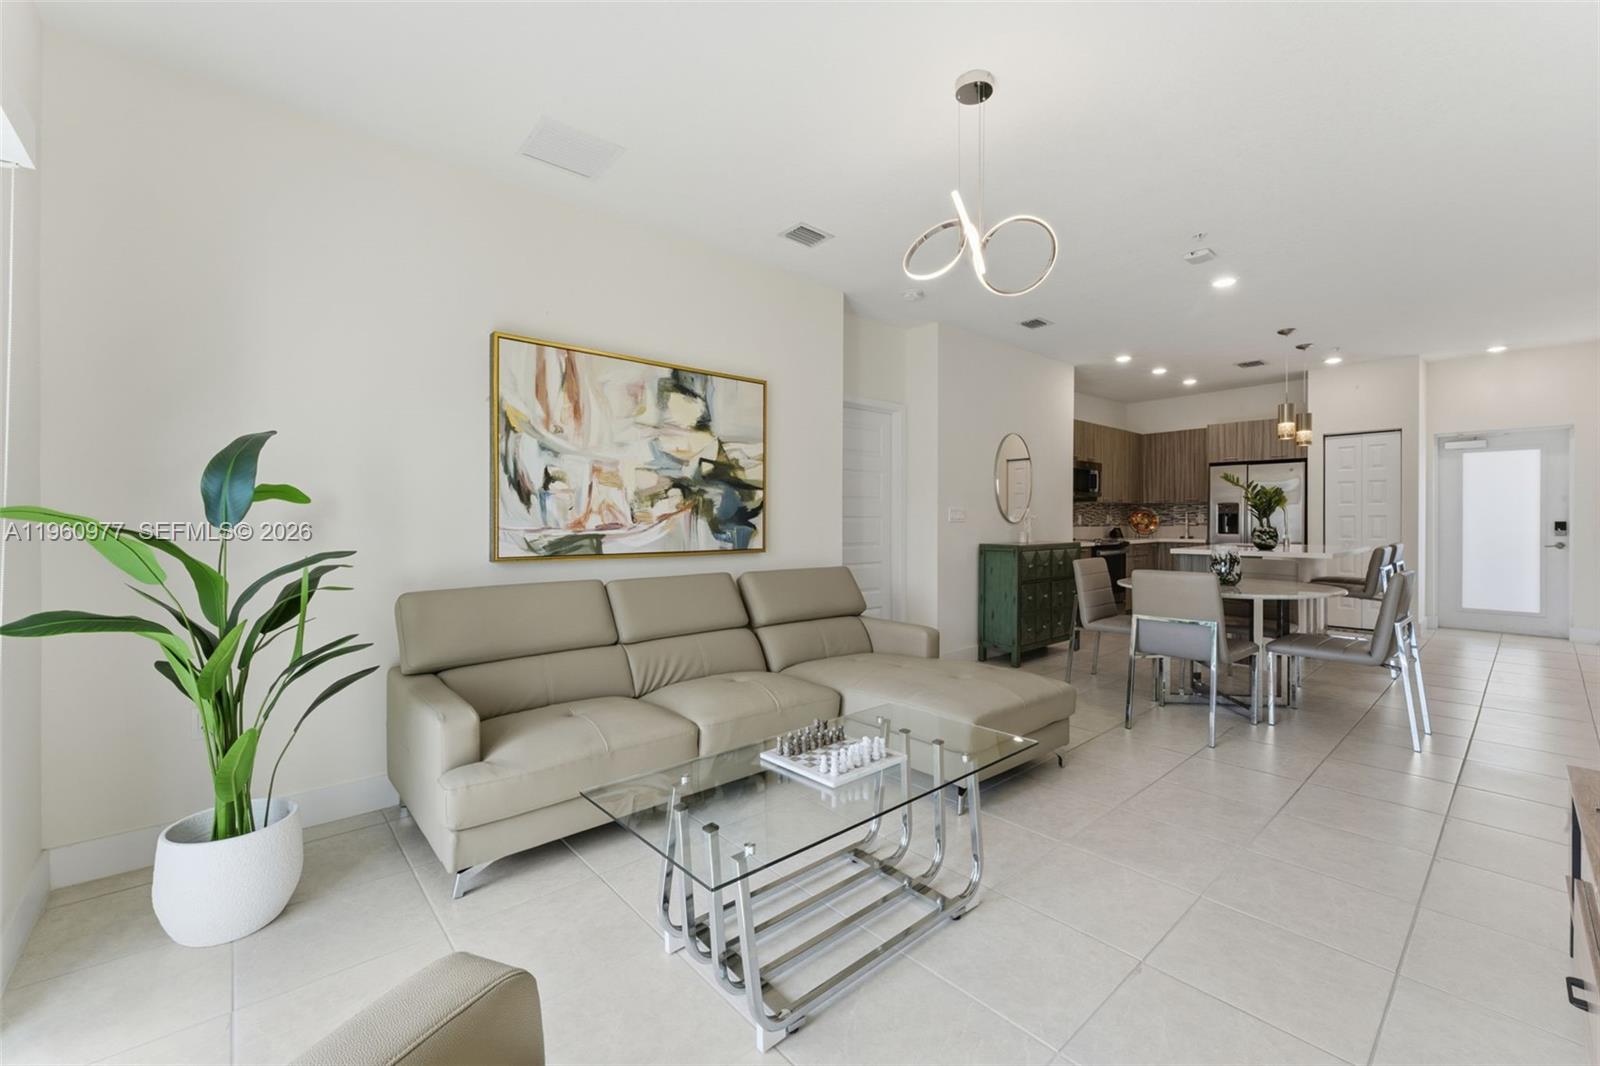
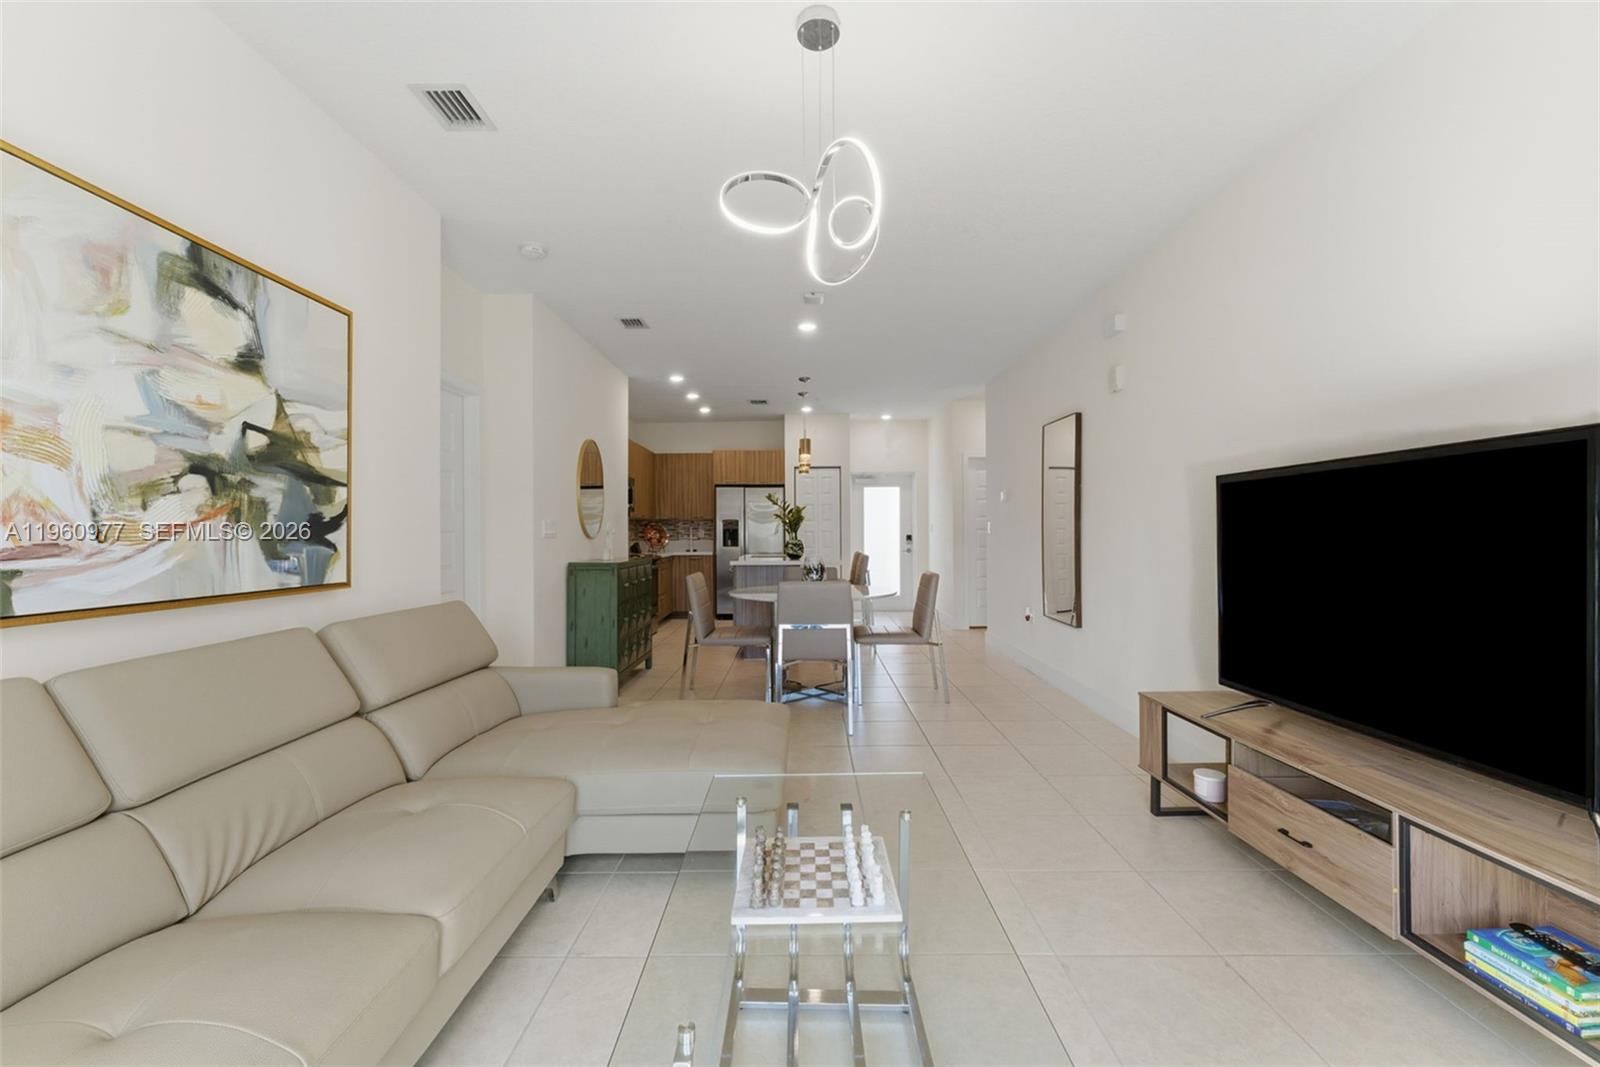
Open-plan living room with cream sectional, glass coffee tables, and dining area beside a modern kitchen.
Open-plan living room with cream sectional, glass coffee table, dining area, and kitchen beyond.
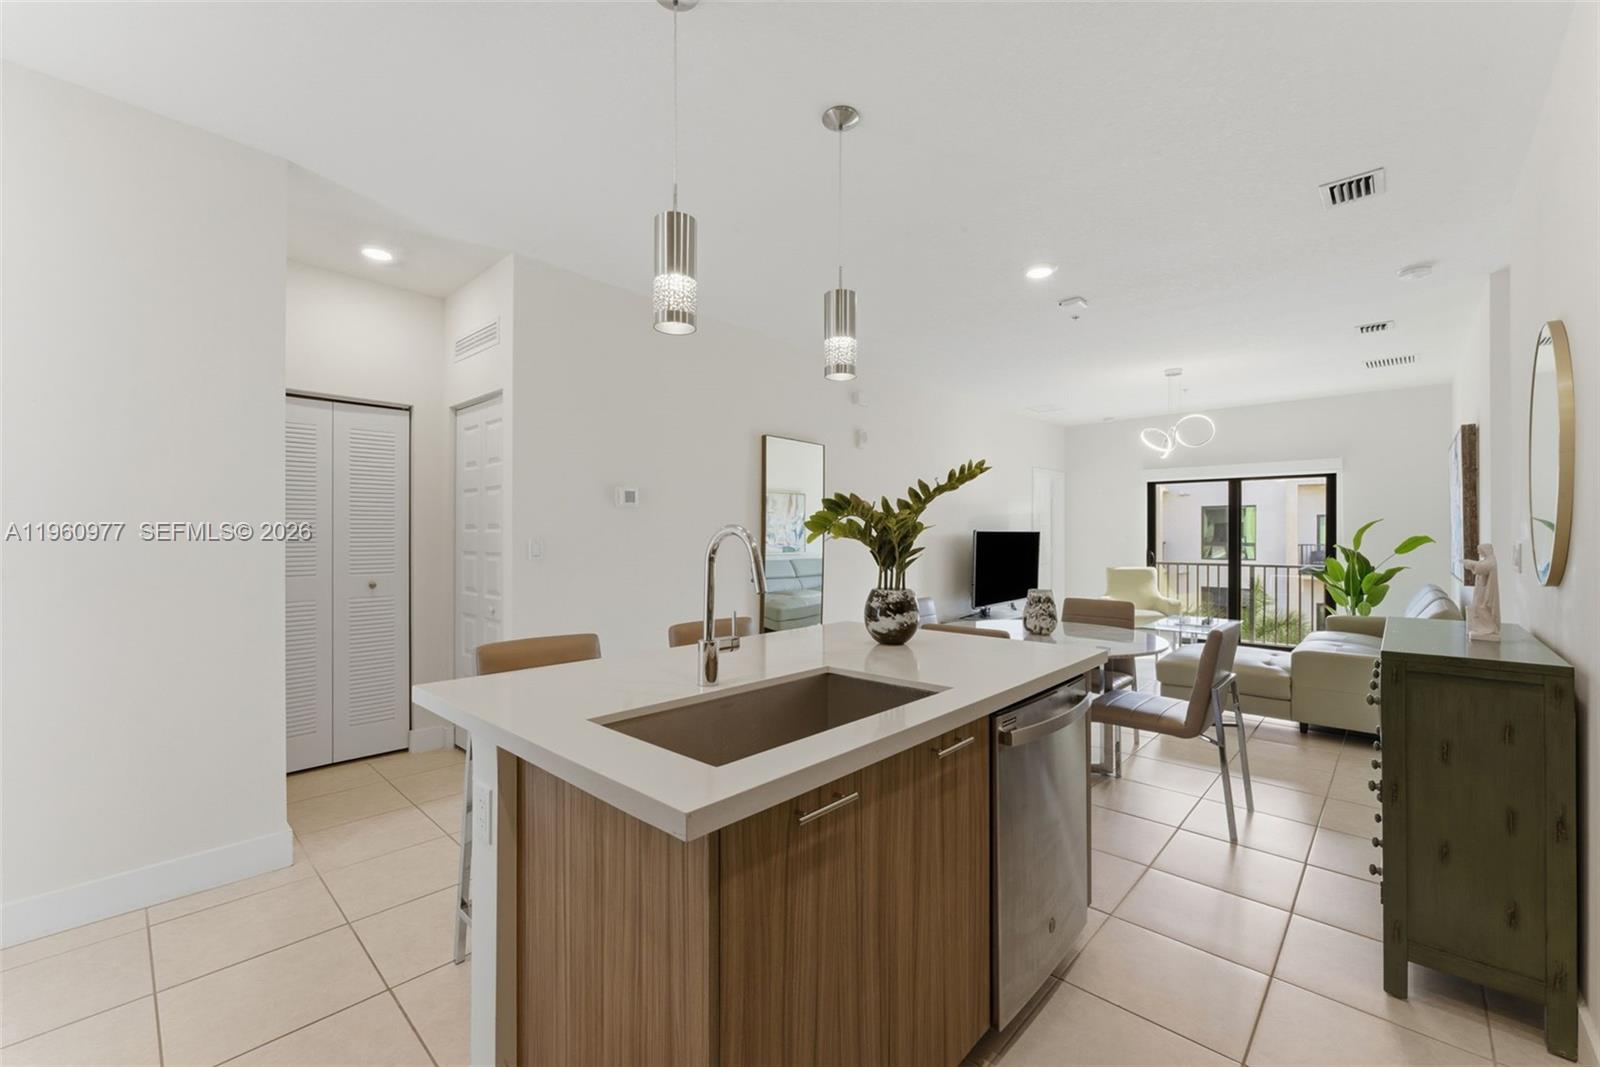
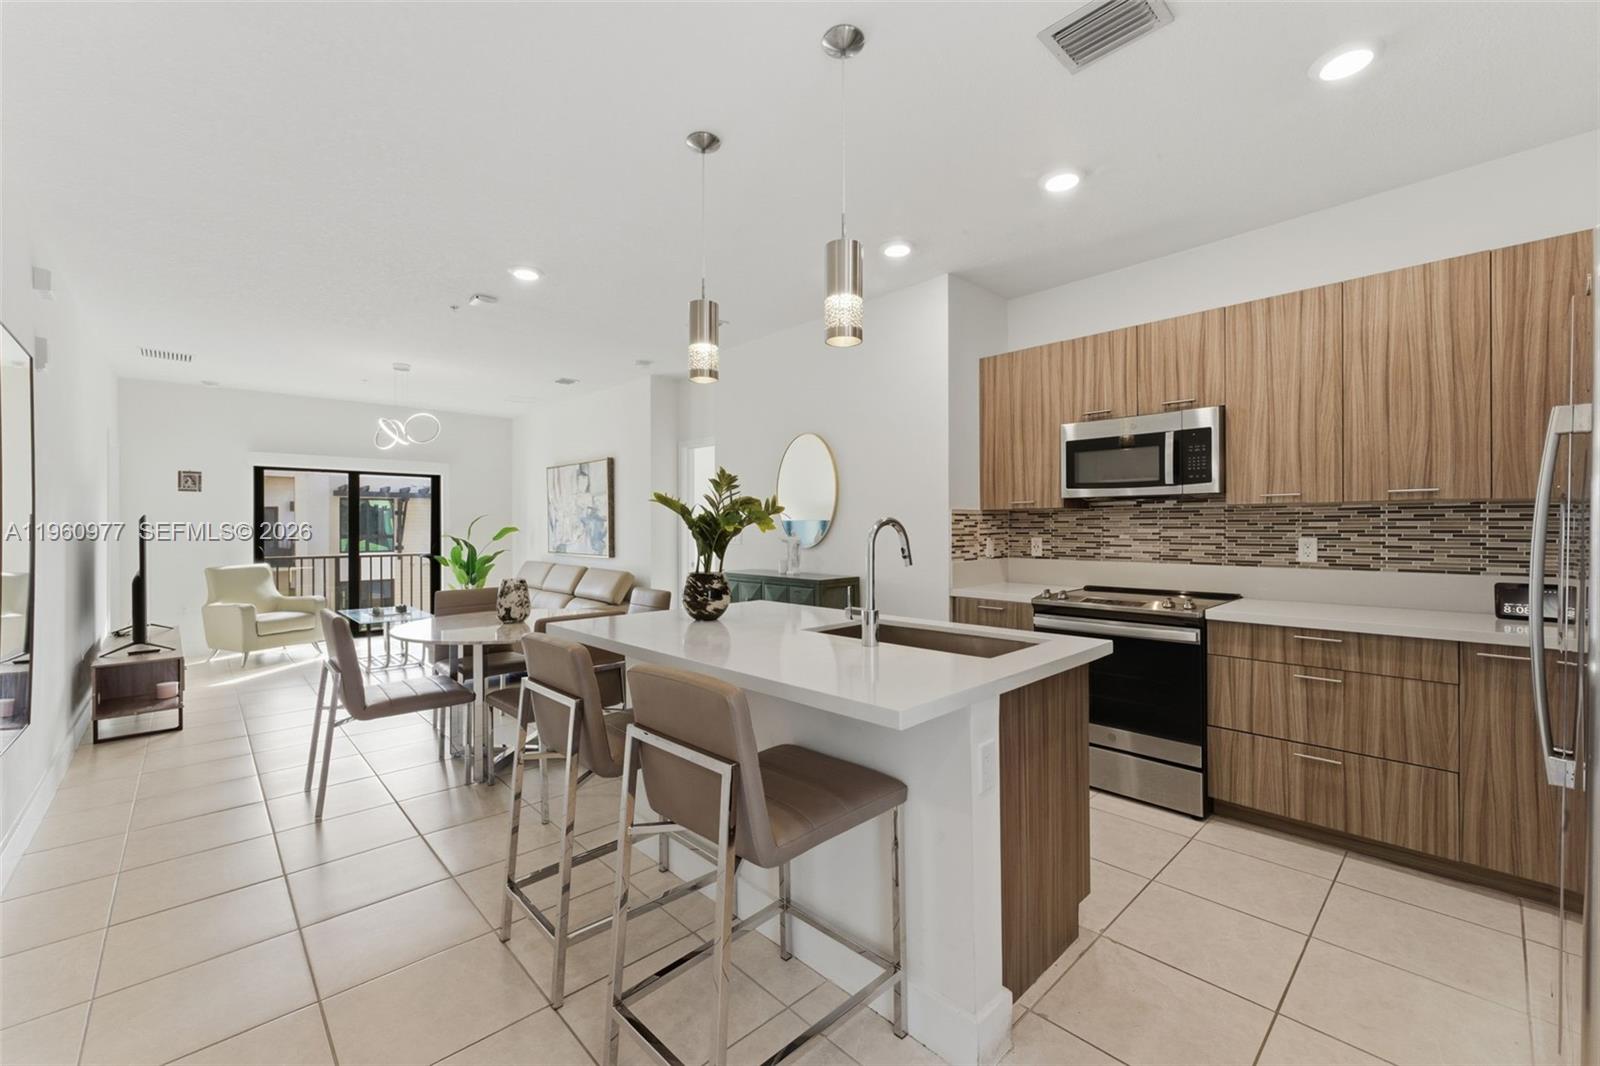
Open-plan kitchen and living area with a large wood-paneled island and balcony doors.
Open-plan condo kitchen and living area with a large island, wood cabinets, and sliding glass doors to a balcony.
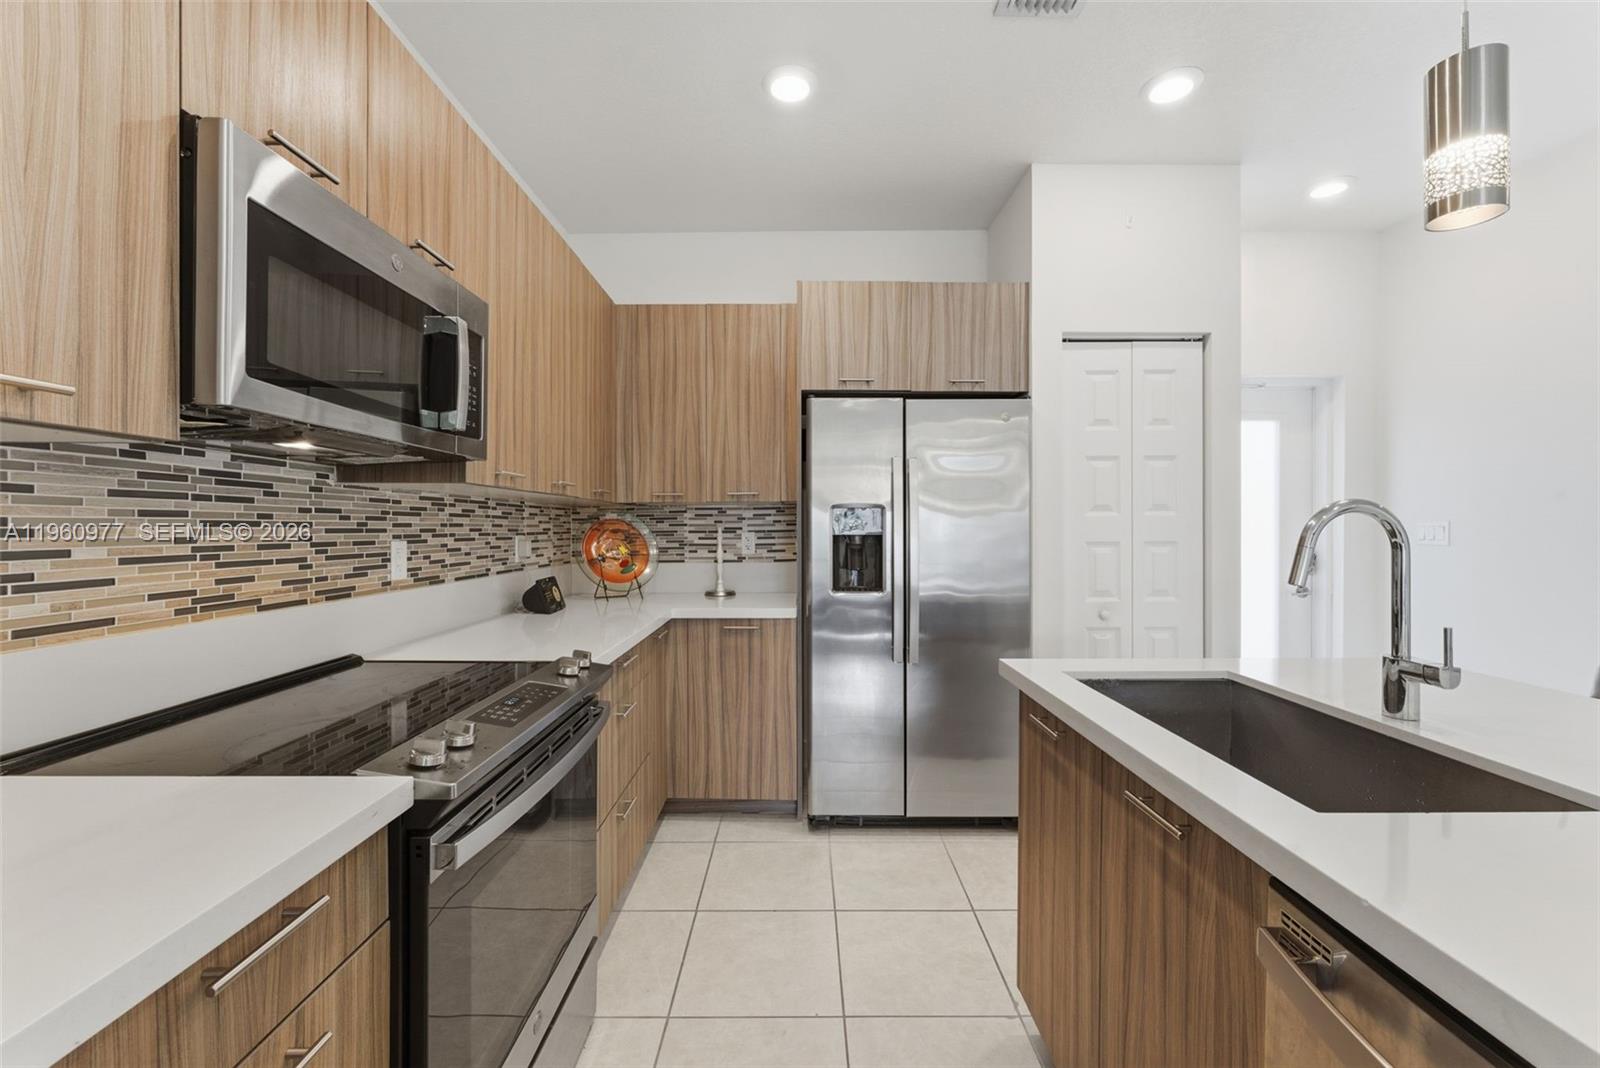
Modern kitchen with wood cabinets, stainless steel appliances, mosaic backsplash, and a cooktop island.
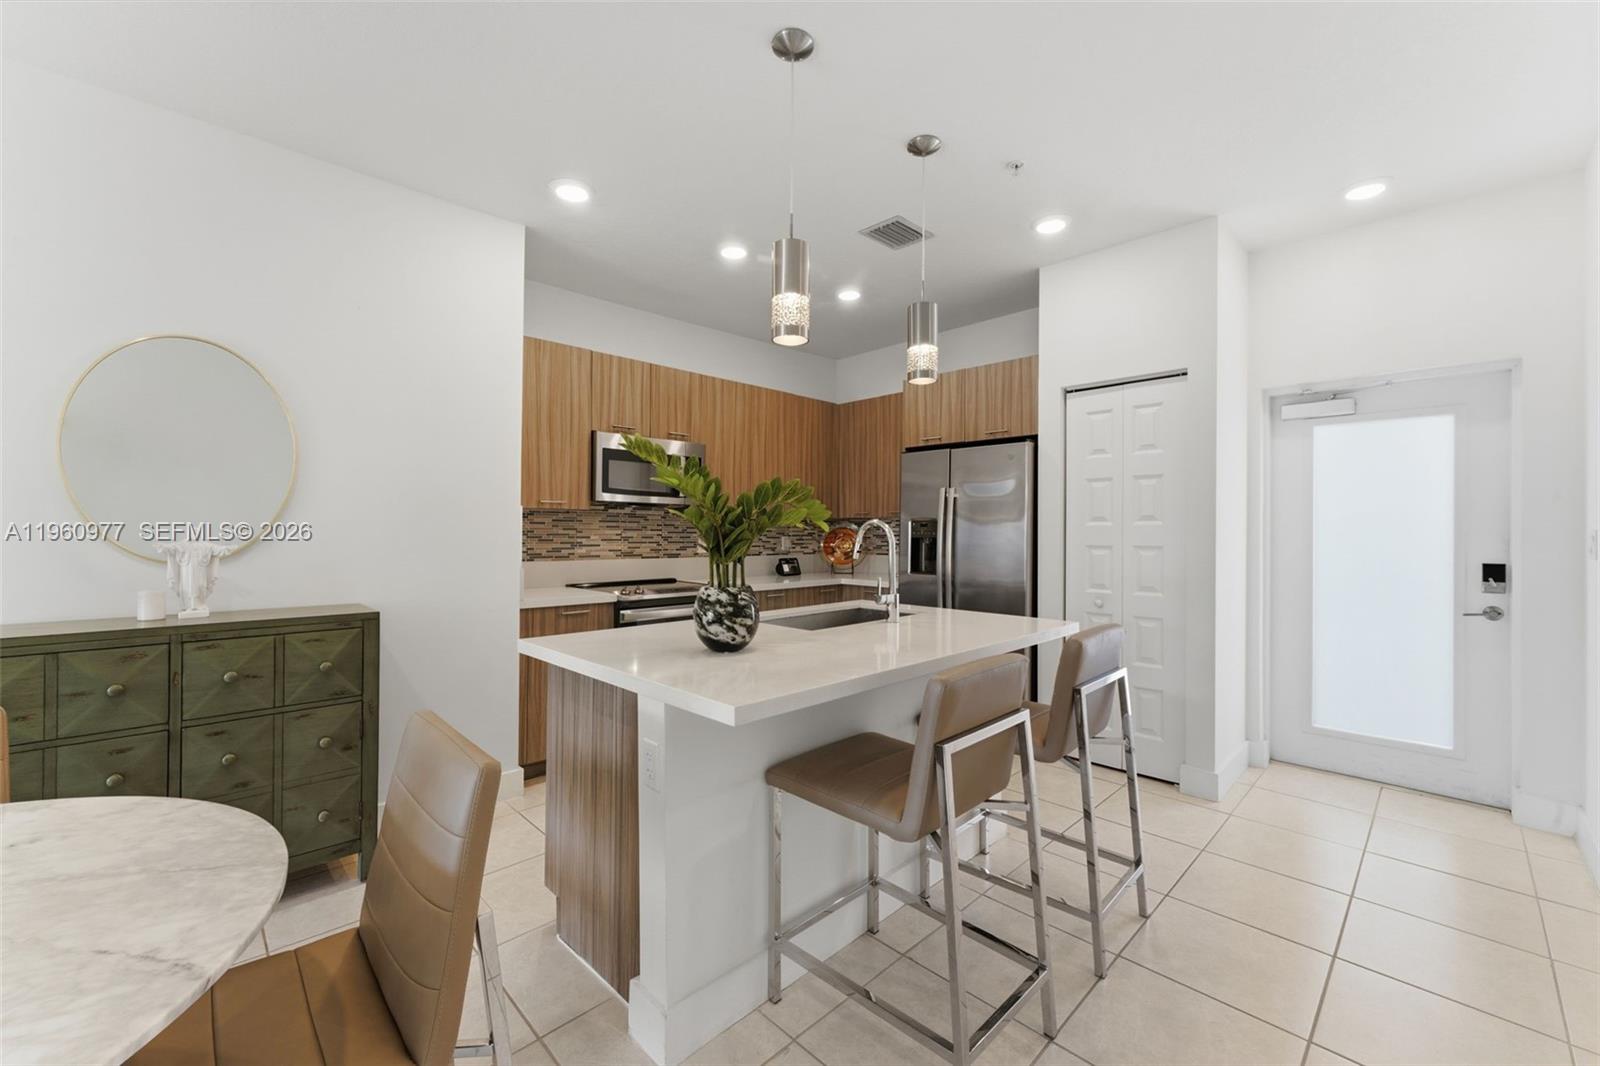
Furnished apartment kitchen with a white island, stainless steel appliances, and wood cabinetry.
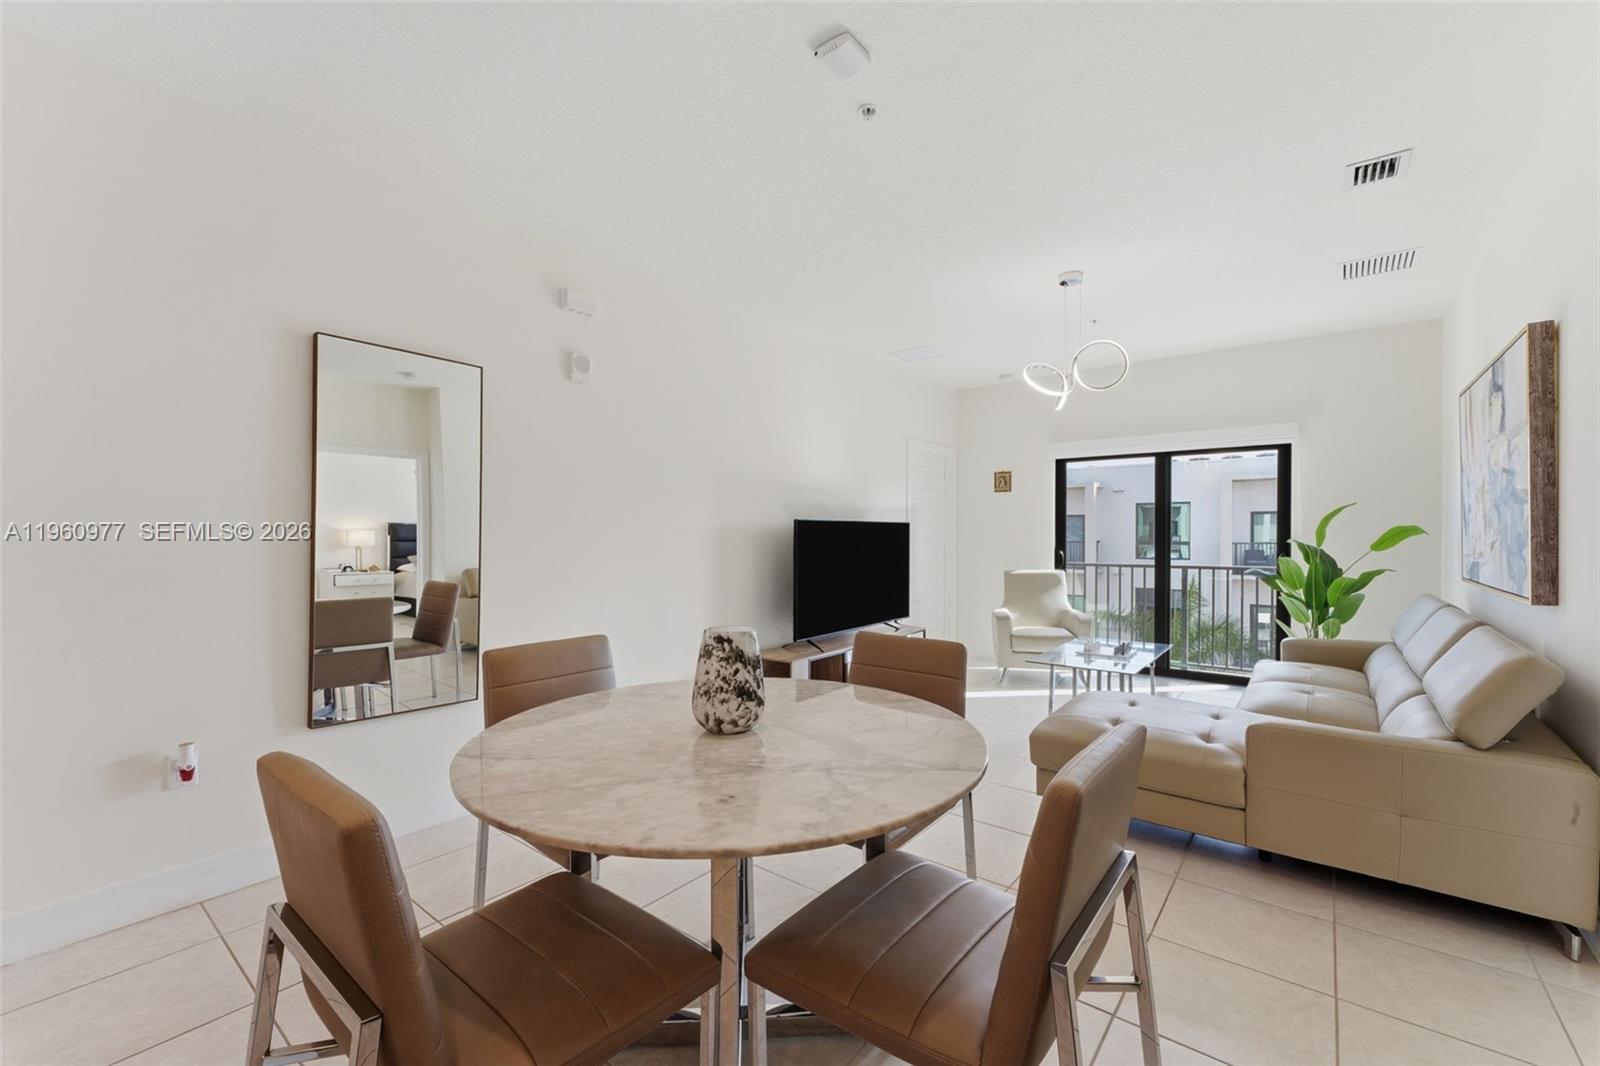
Open-plan living and dining room with a marble-top table, beige sofa, and sliding glass doors.
Open-plan living and dining room with a marble table, cream sectional, and balcony doors.
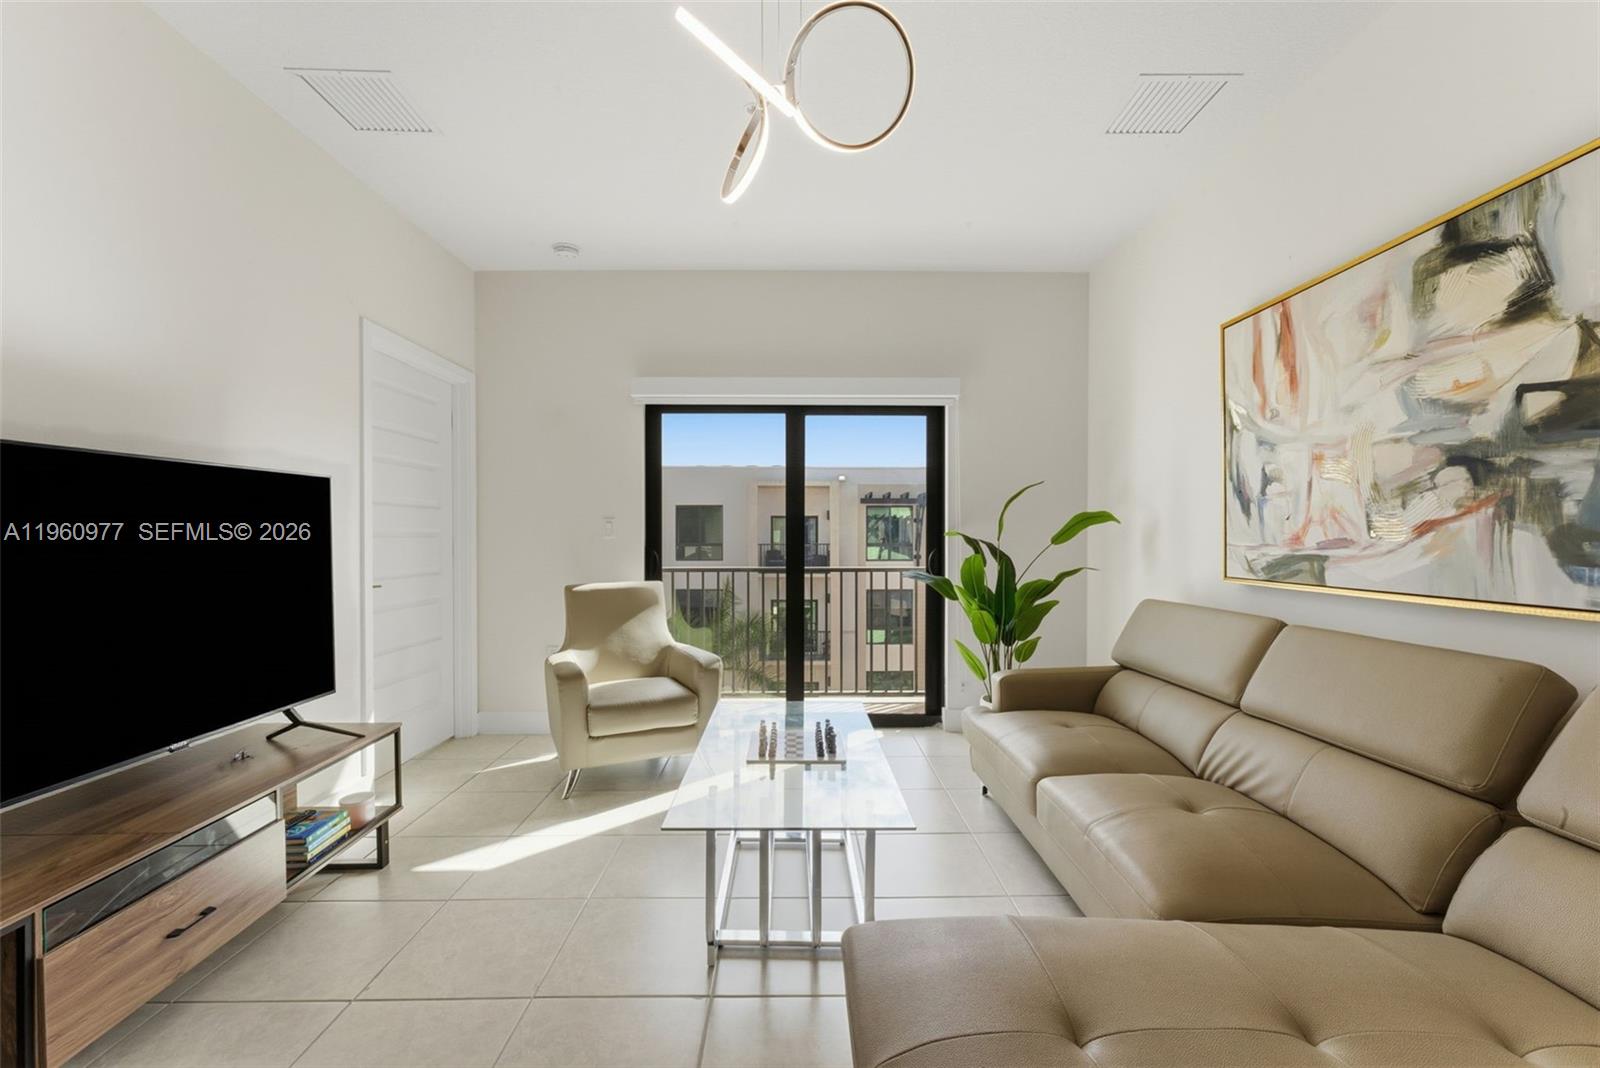
Furnished living room with beige sectional, TV, and sliding doors to a balcony.
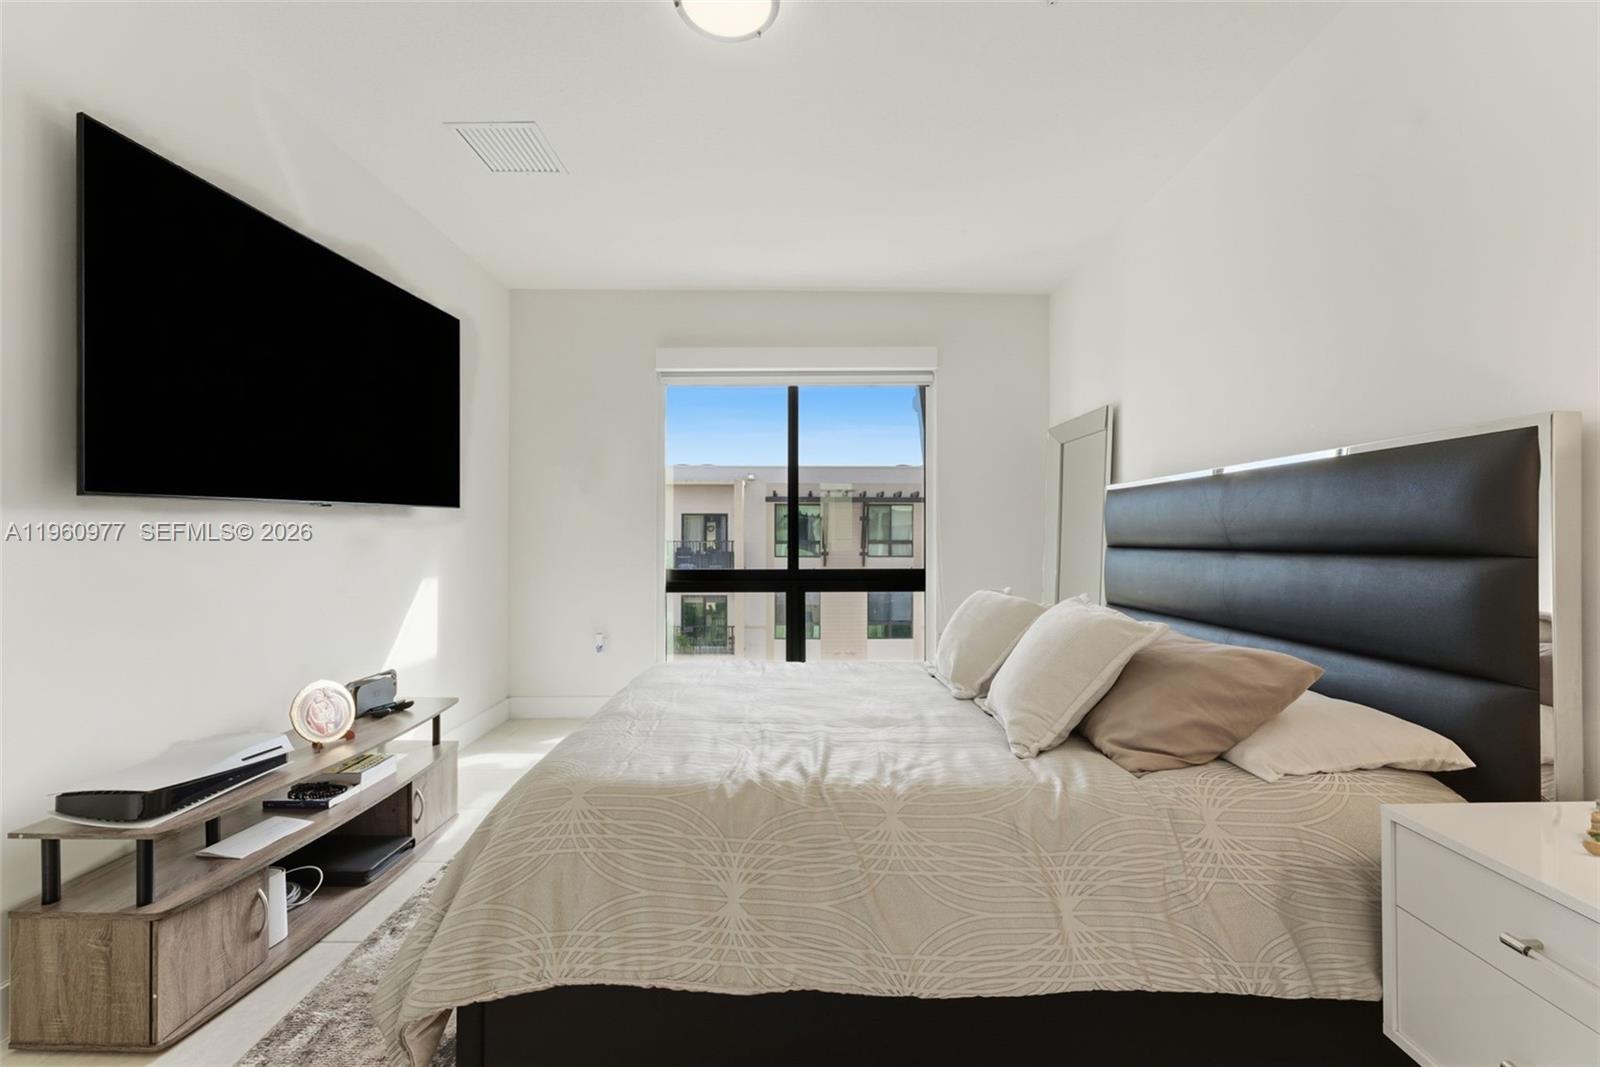
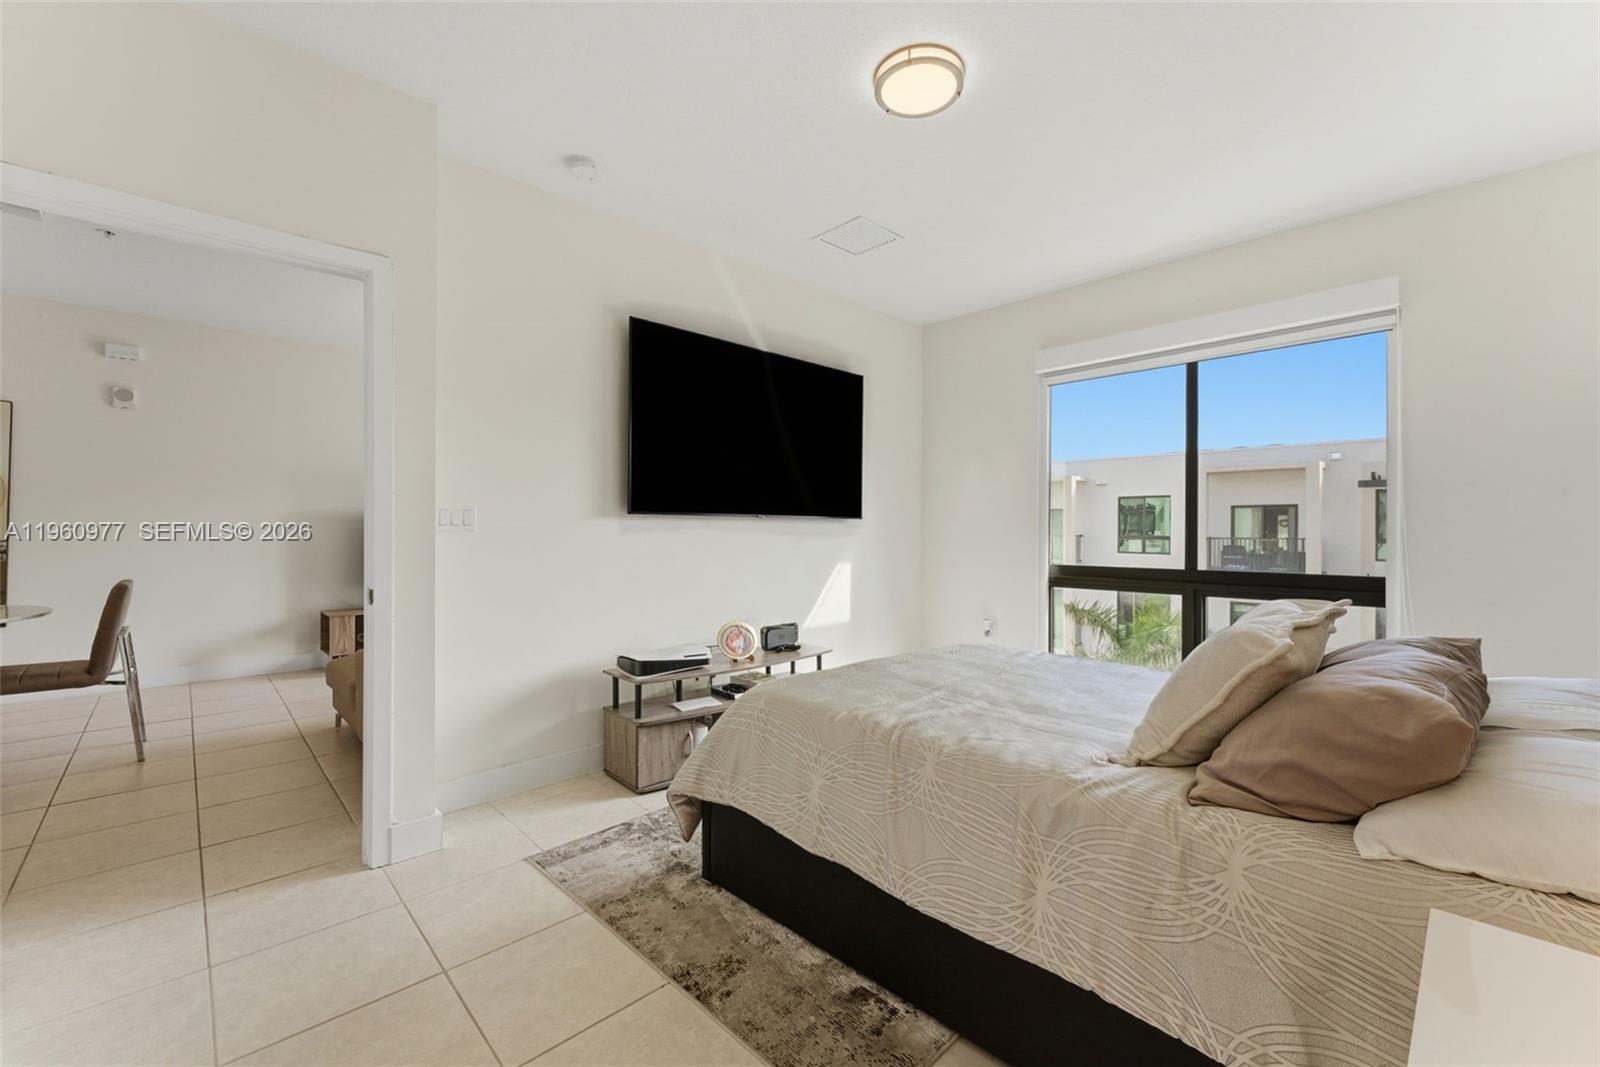
Furnished bedroom with a large bed, padded headboard, wall-mounted TV, and window overlooking a neighboring building.
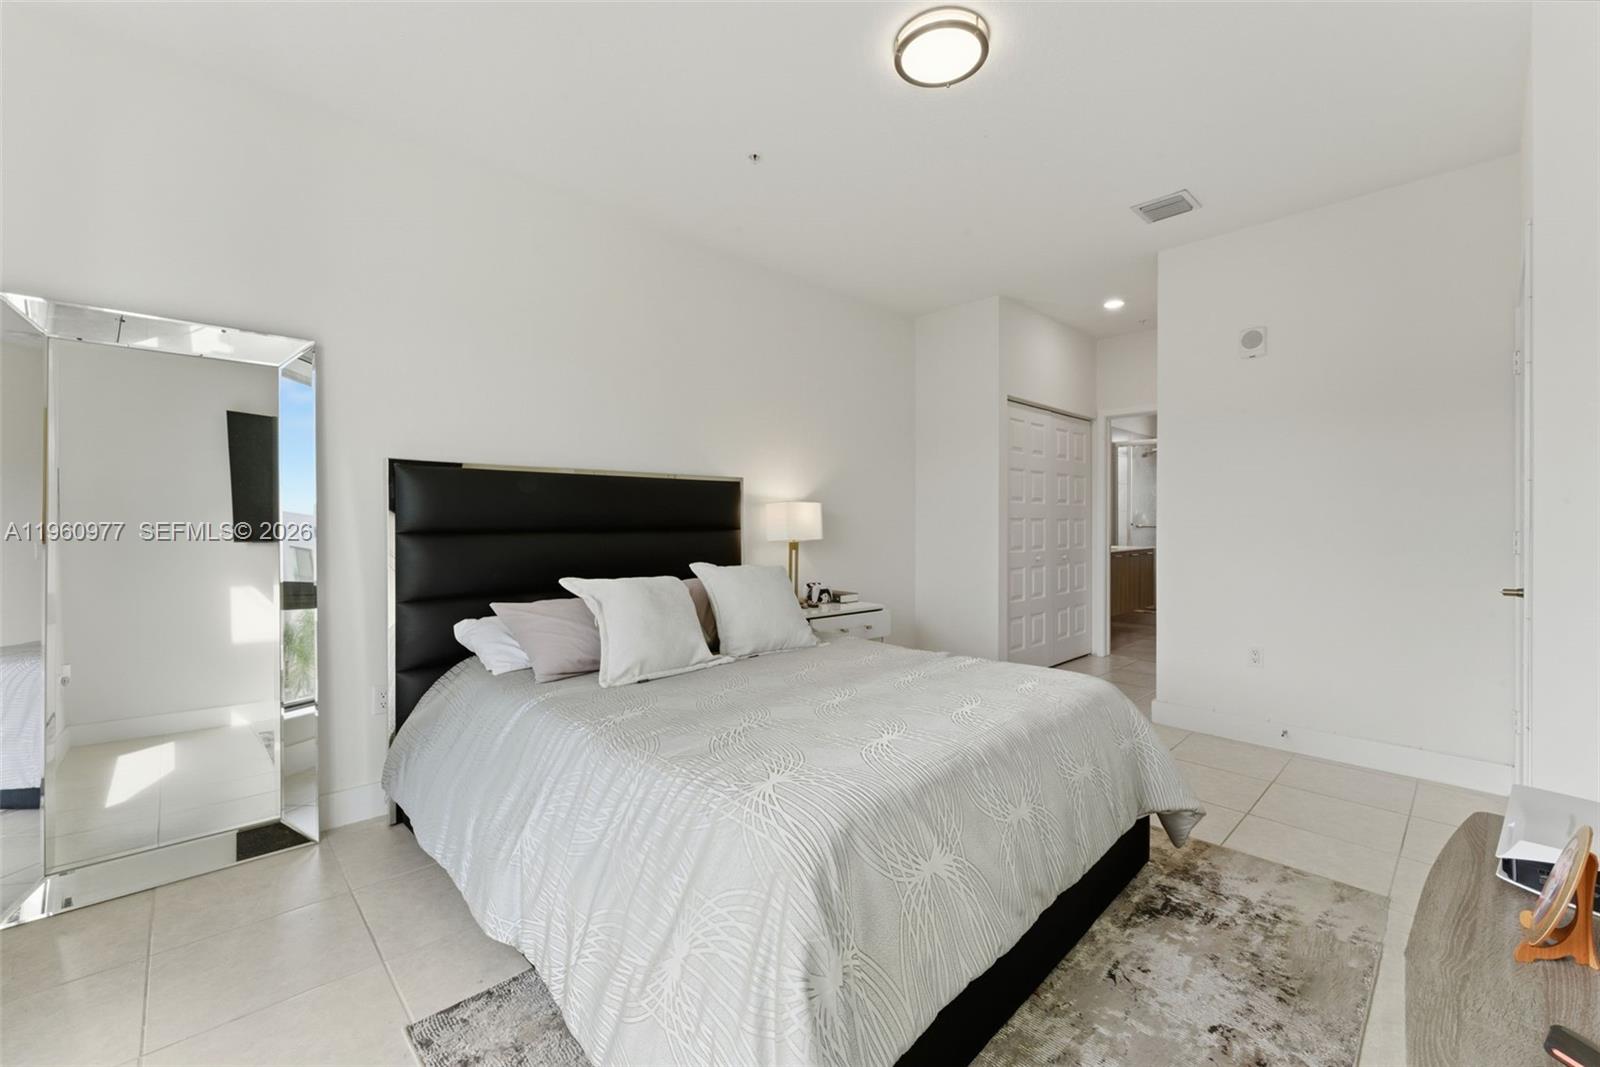
Bedroom with a large bed, black headboard, mirrored wardrobe doors, and tiled flooring.
Bright bedroom with a large bed, wall-mounted TV, and wide window overlooking neighboring buildings.
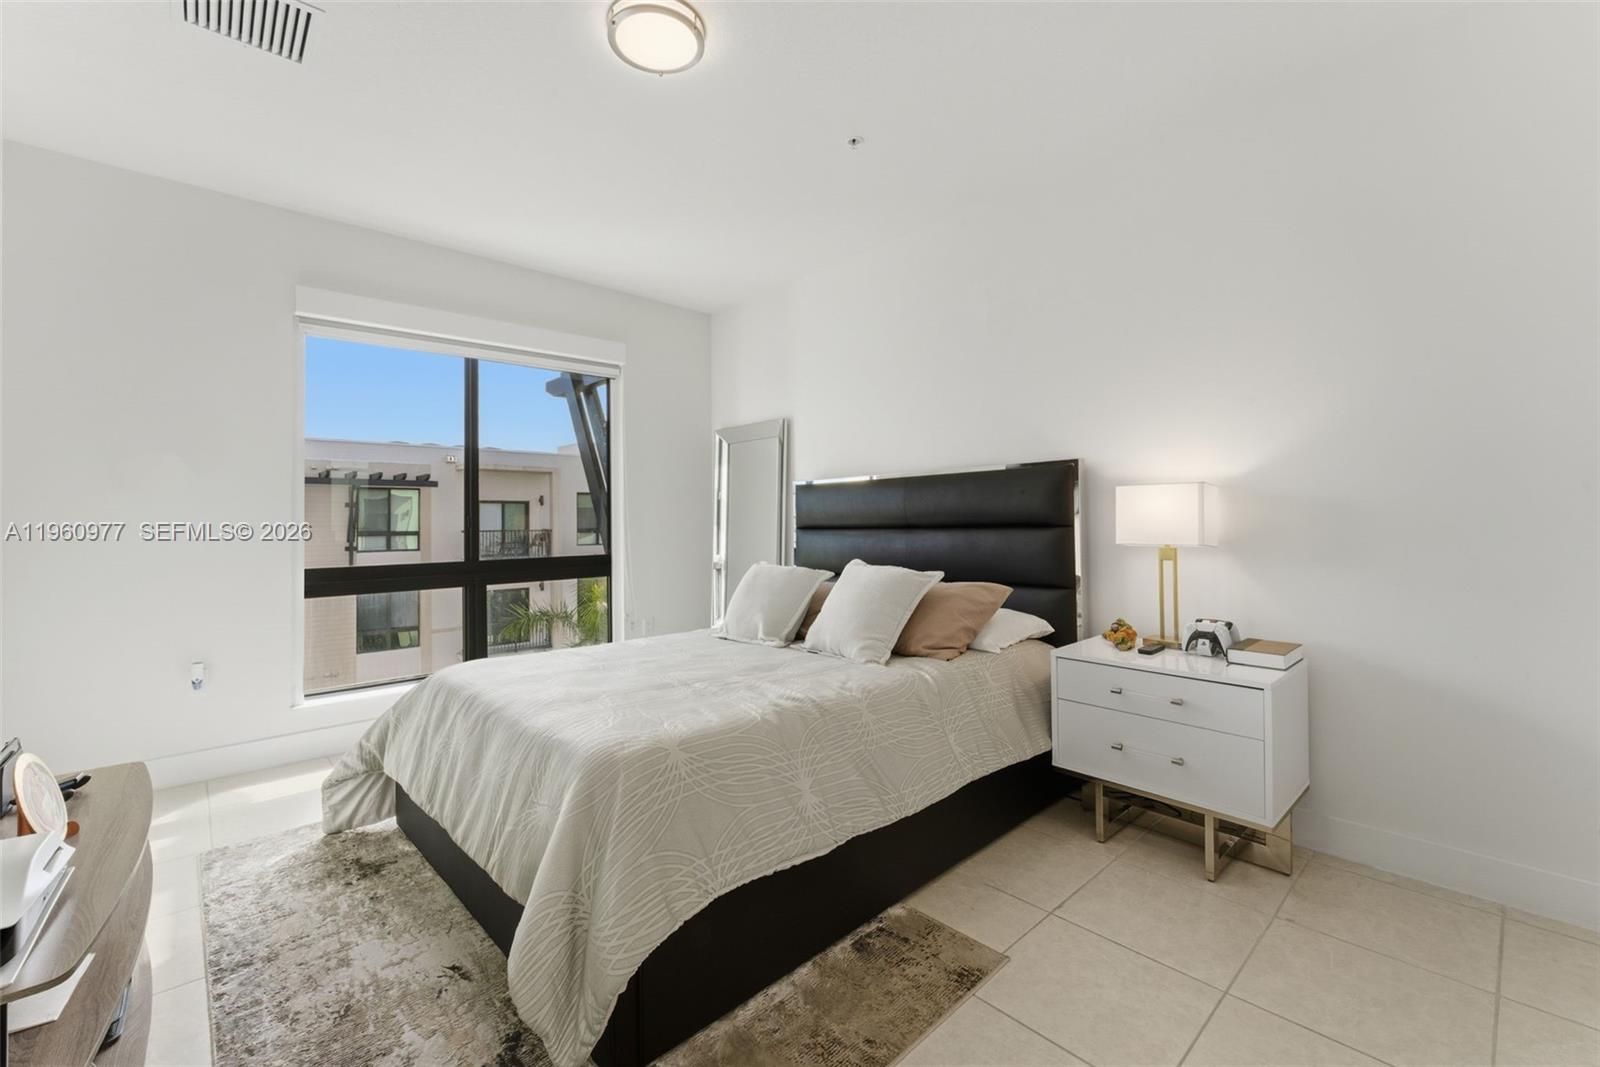
Furnished bedroom with a large bed beside a wide window overlooking a neighboring building.
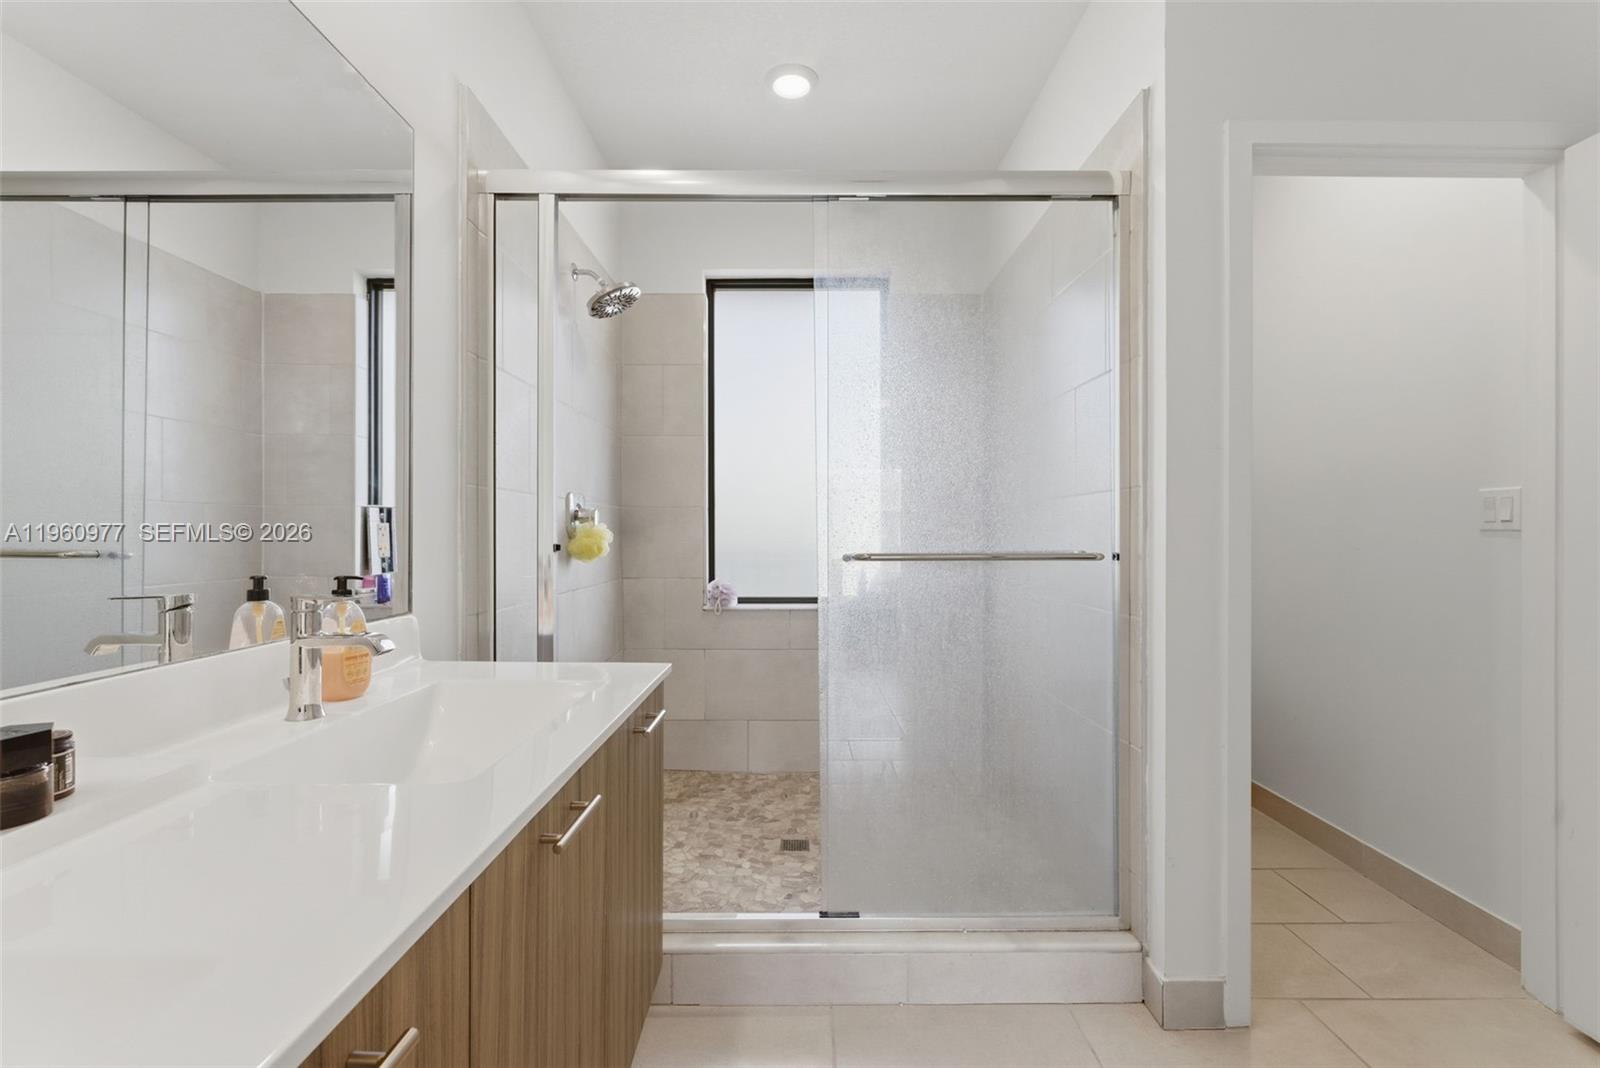
Bathroom with a wood-grain vanity and glass-enclosed tiled shower beside a window.
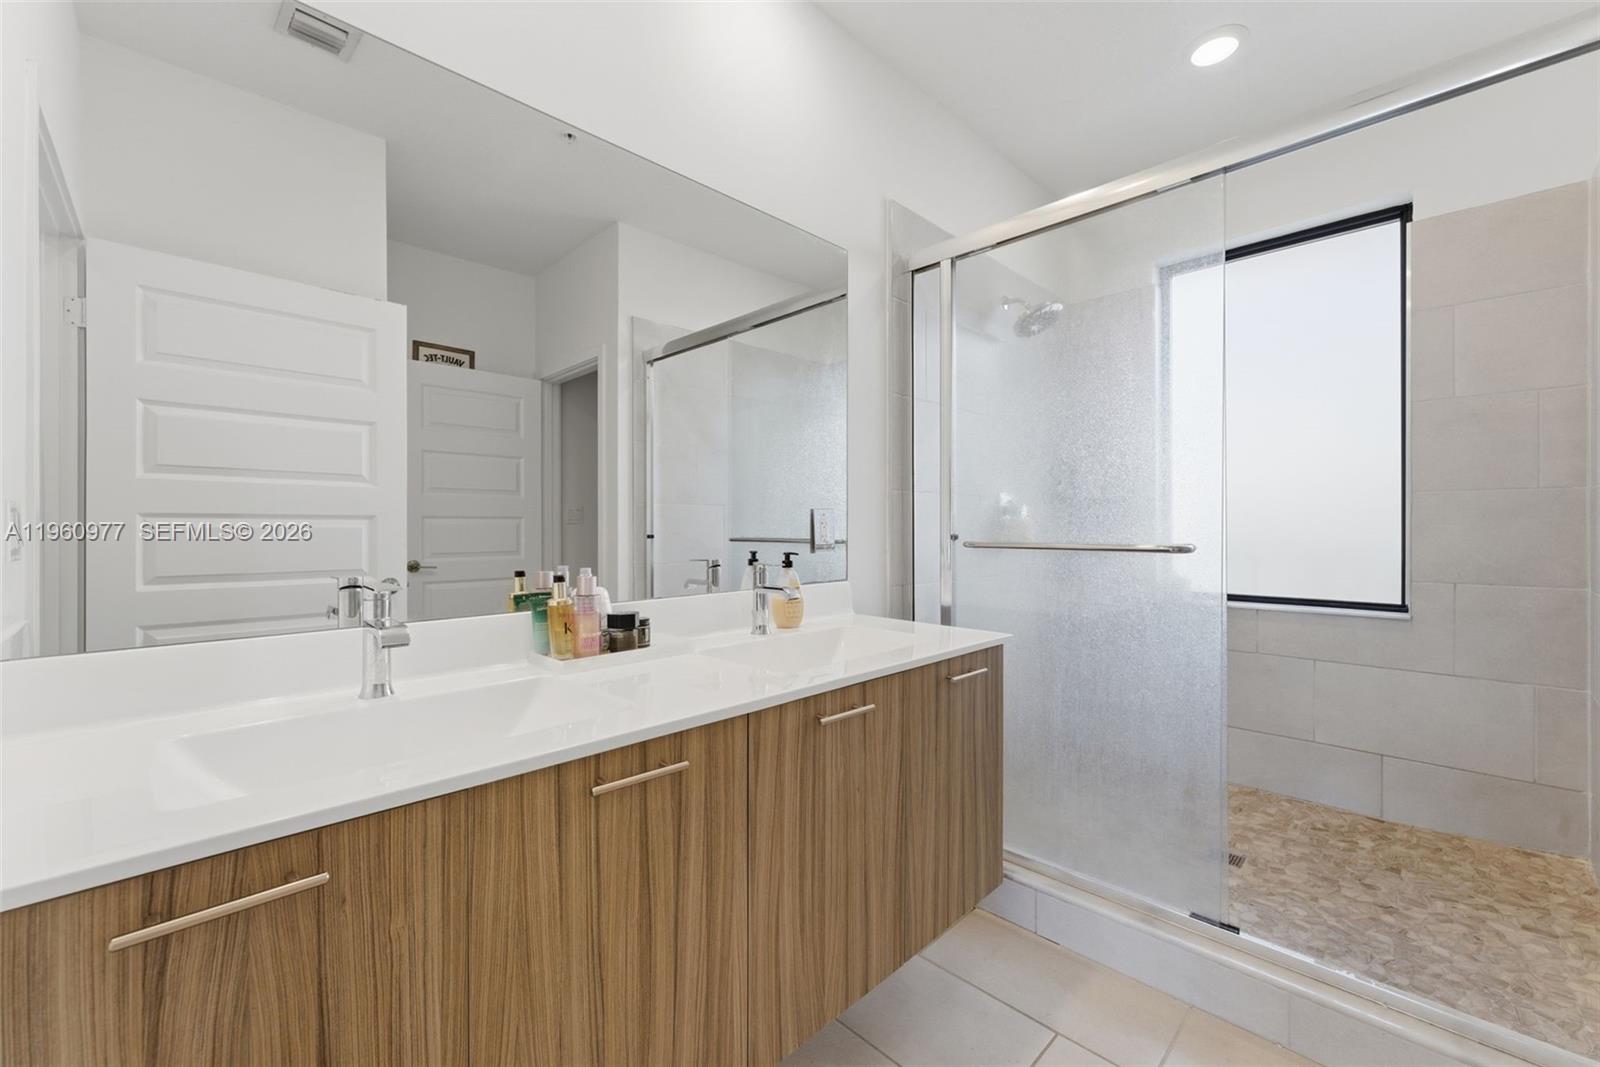
Bathroom with a long white vanity and a glass-enclosed walk-in shower.
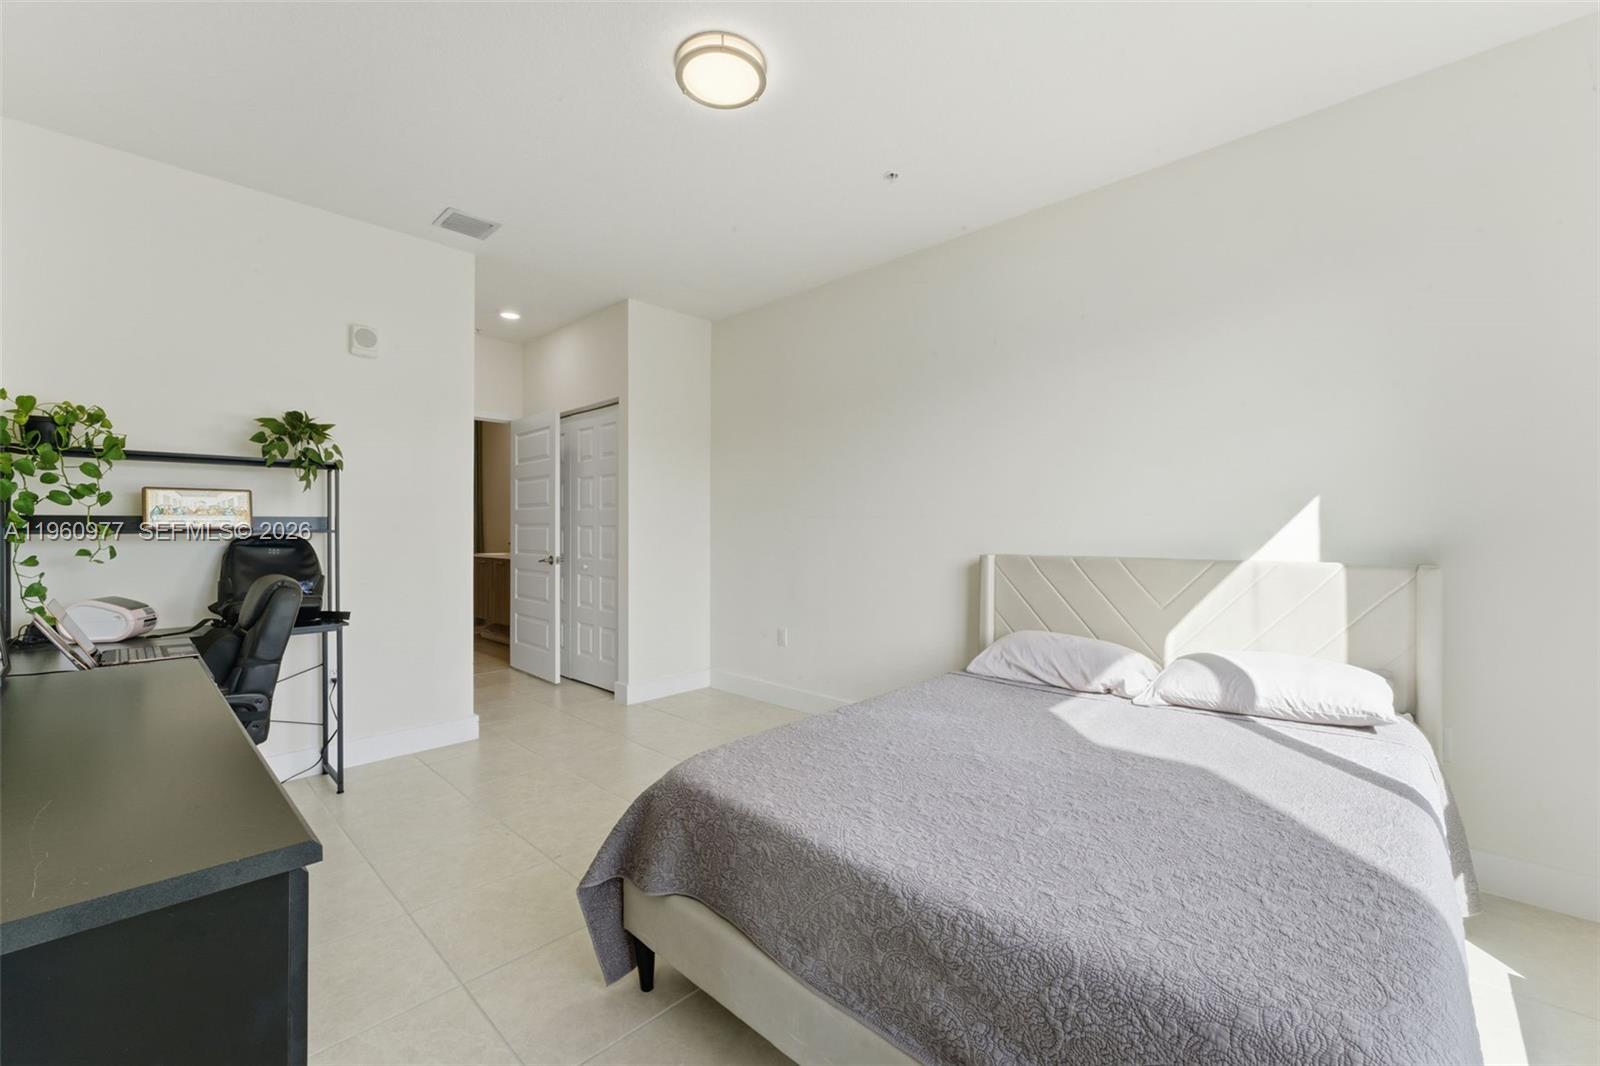
Bedroom with a gray-covered bed, geometric headboard, and a desk with plants and a computer.
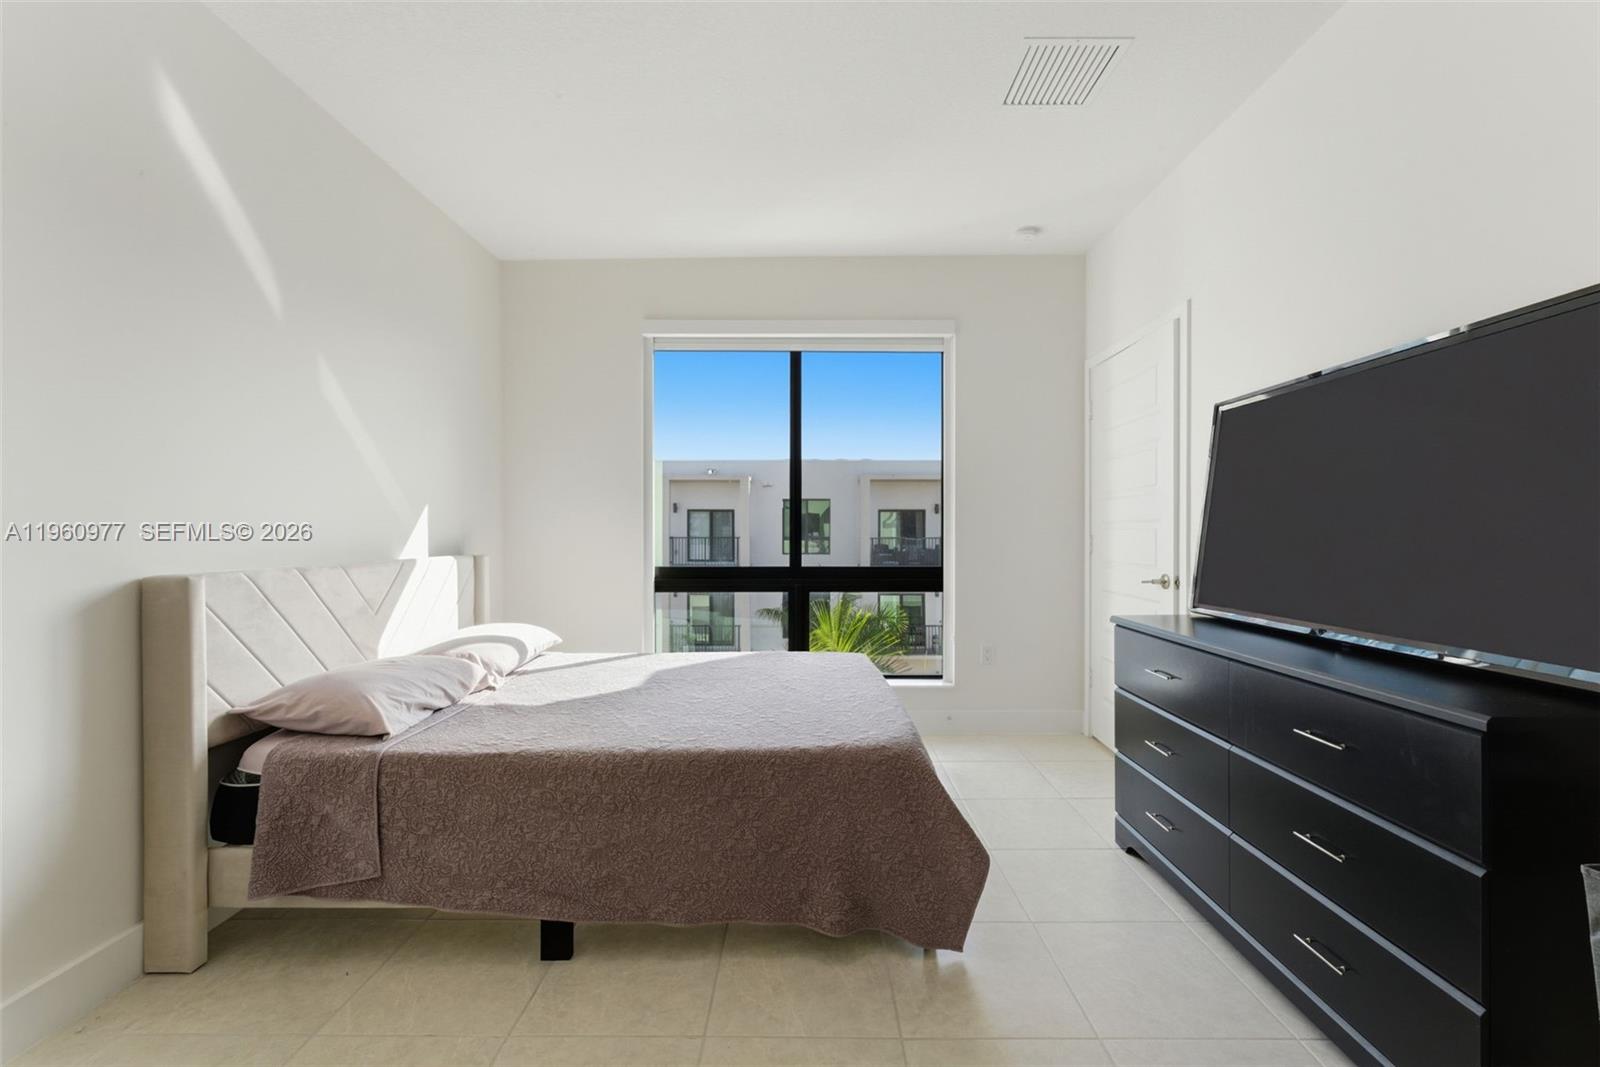
Furnished bedroom with a large window, bed, and black dresser topped with a television.
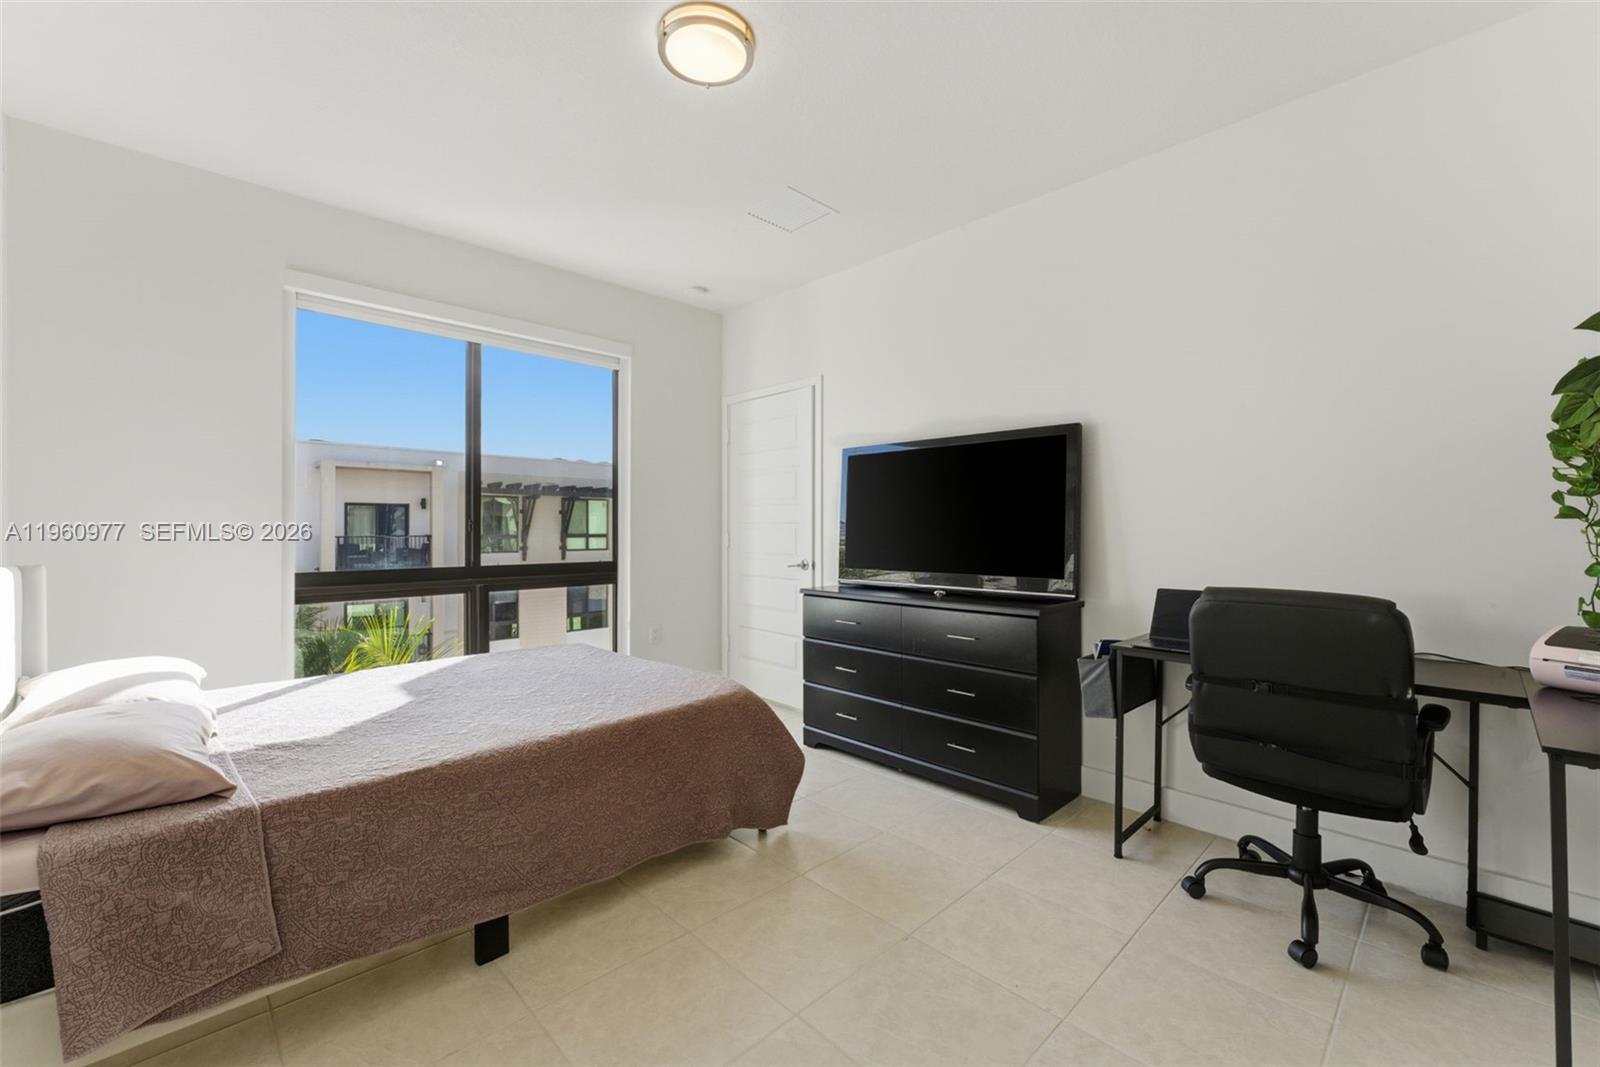
Bedroom with a large window, bed, dresser and television, and a desk with an office chair.
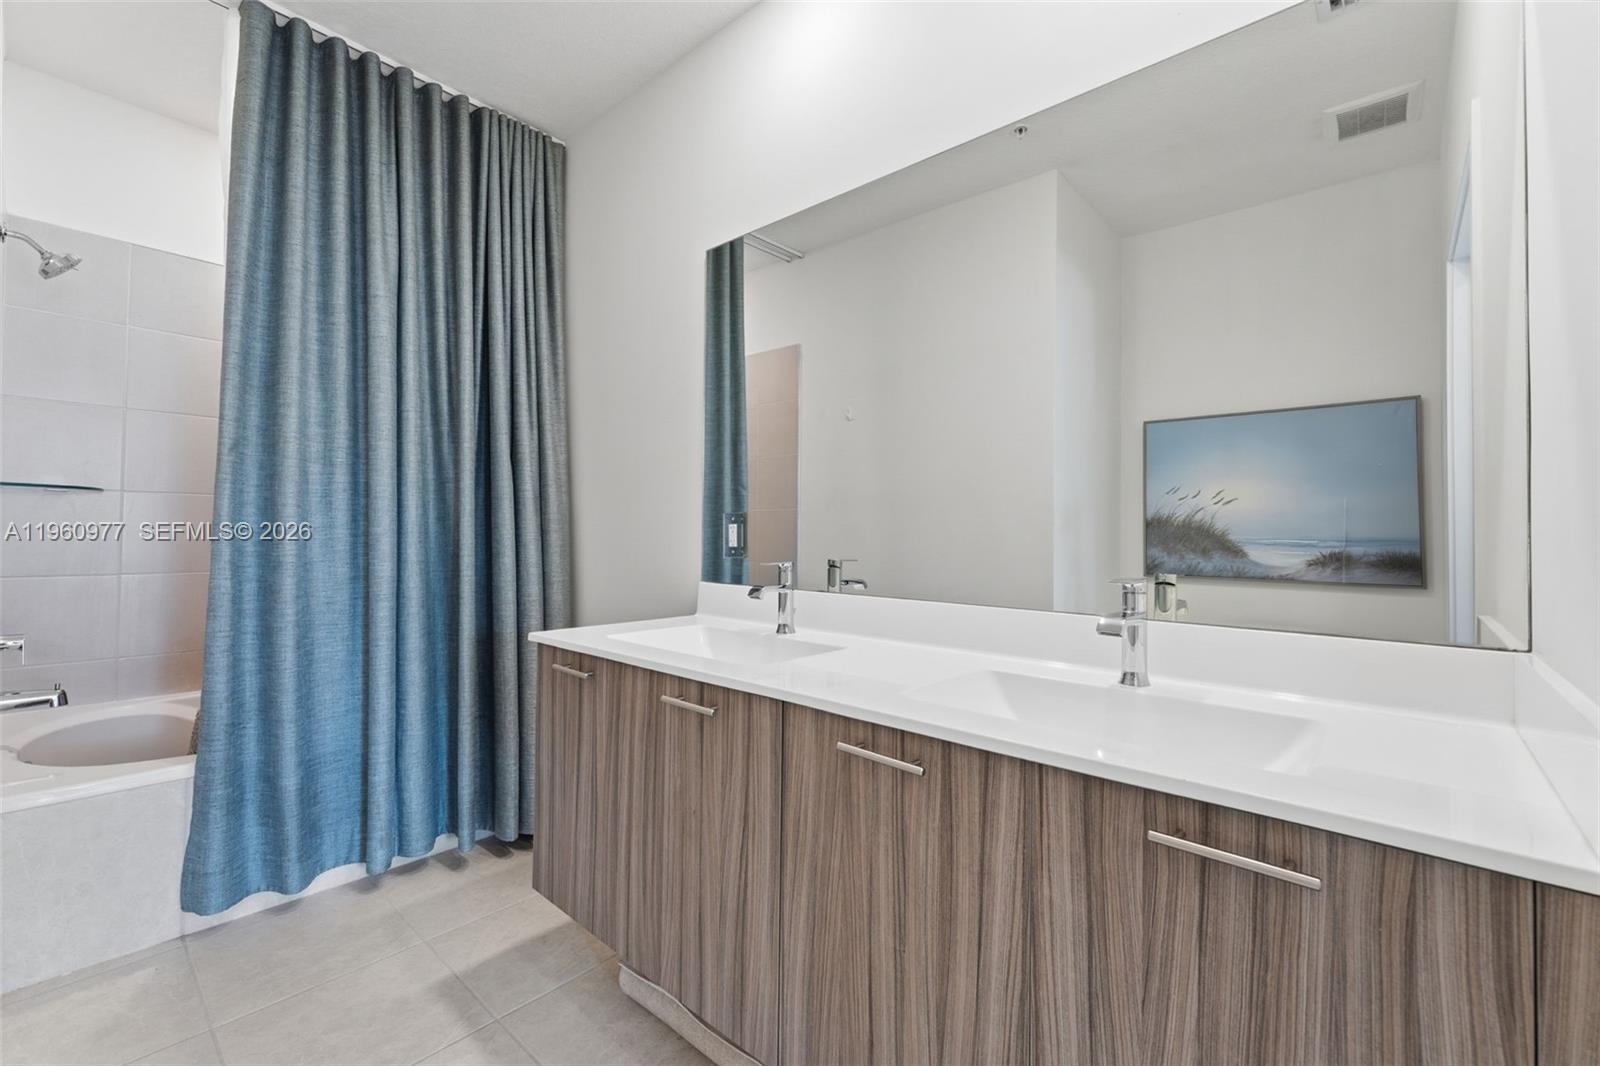
Bathroom with a double-sink vanity, wide mirror, and bathtub behind a blue curtain.
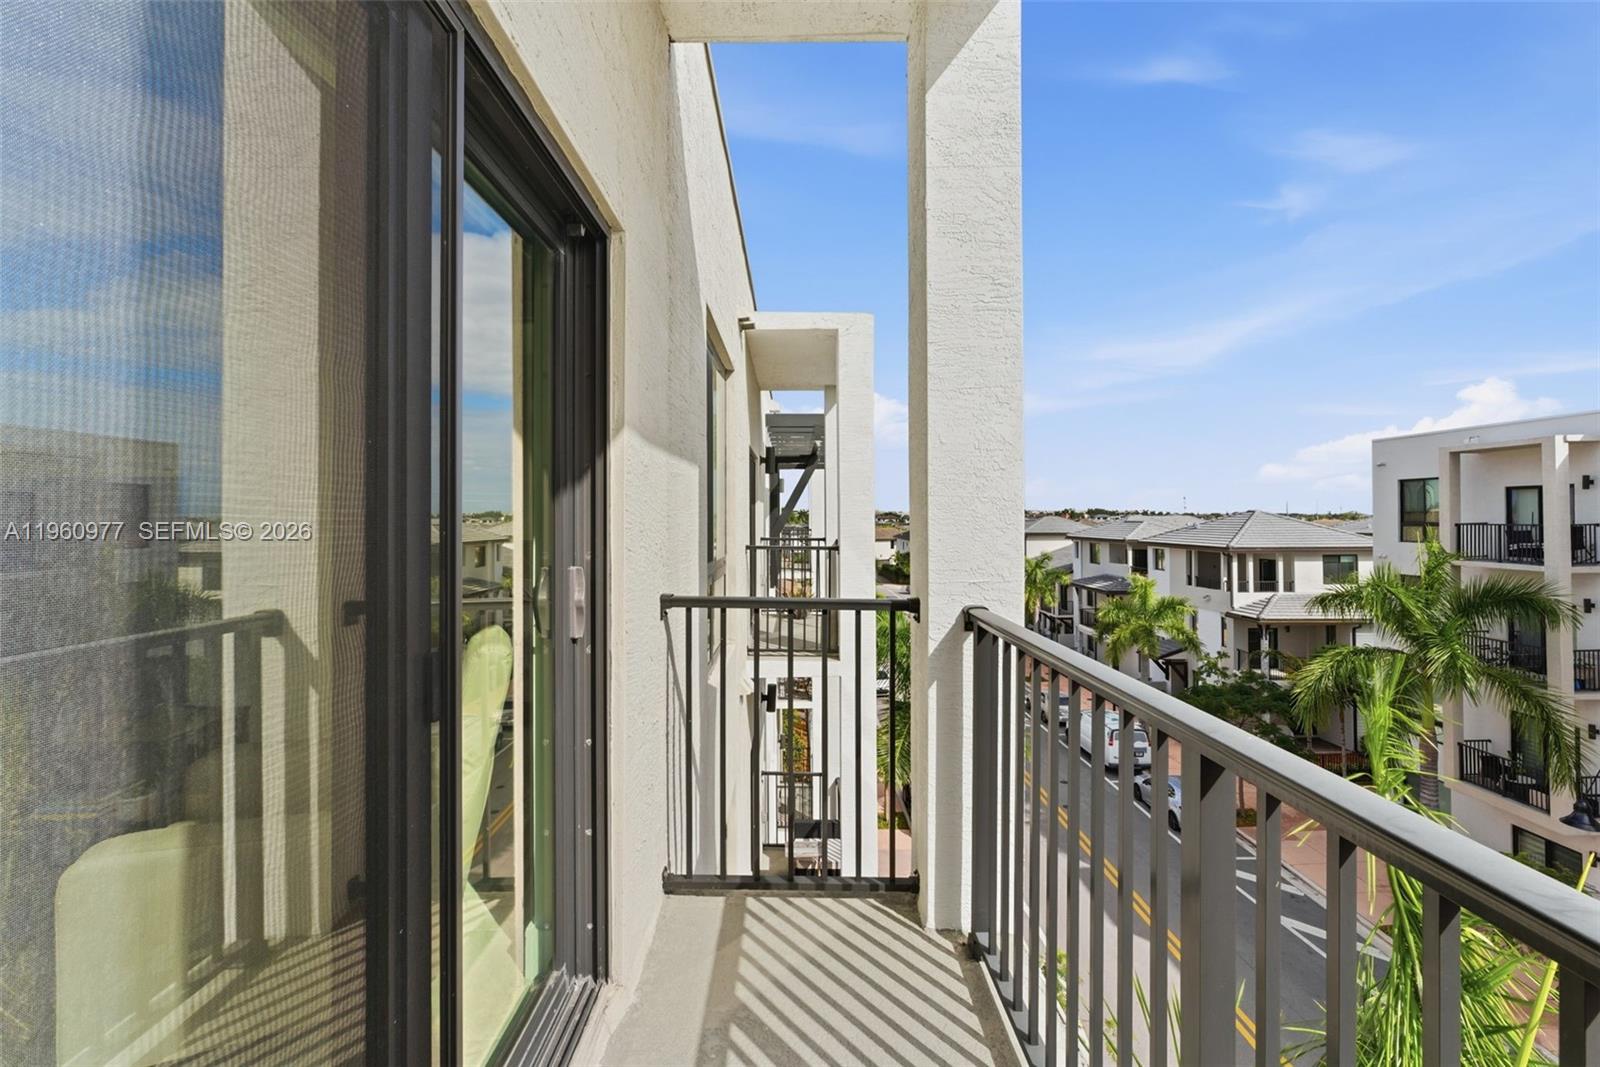
Apartment balcony overlooking modern residences and palm trees, with a sliding glass door and metal railing.
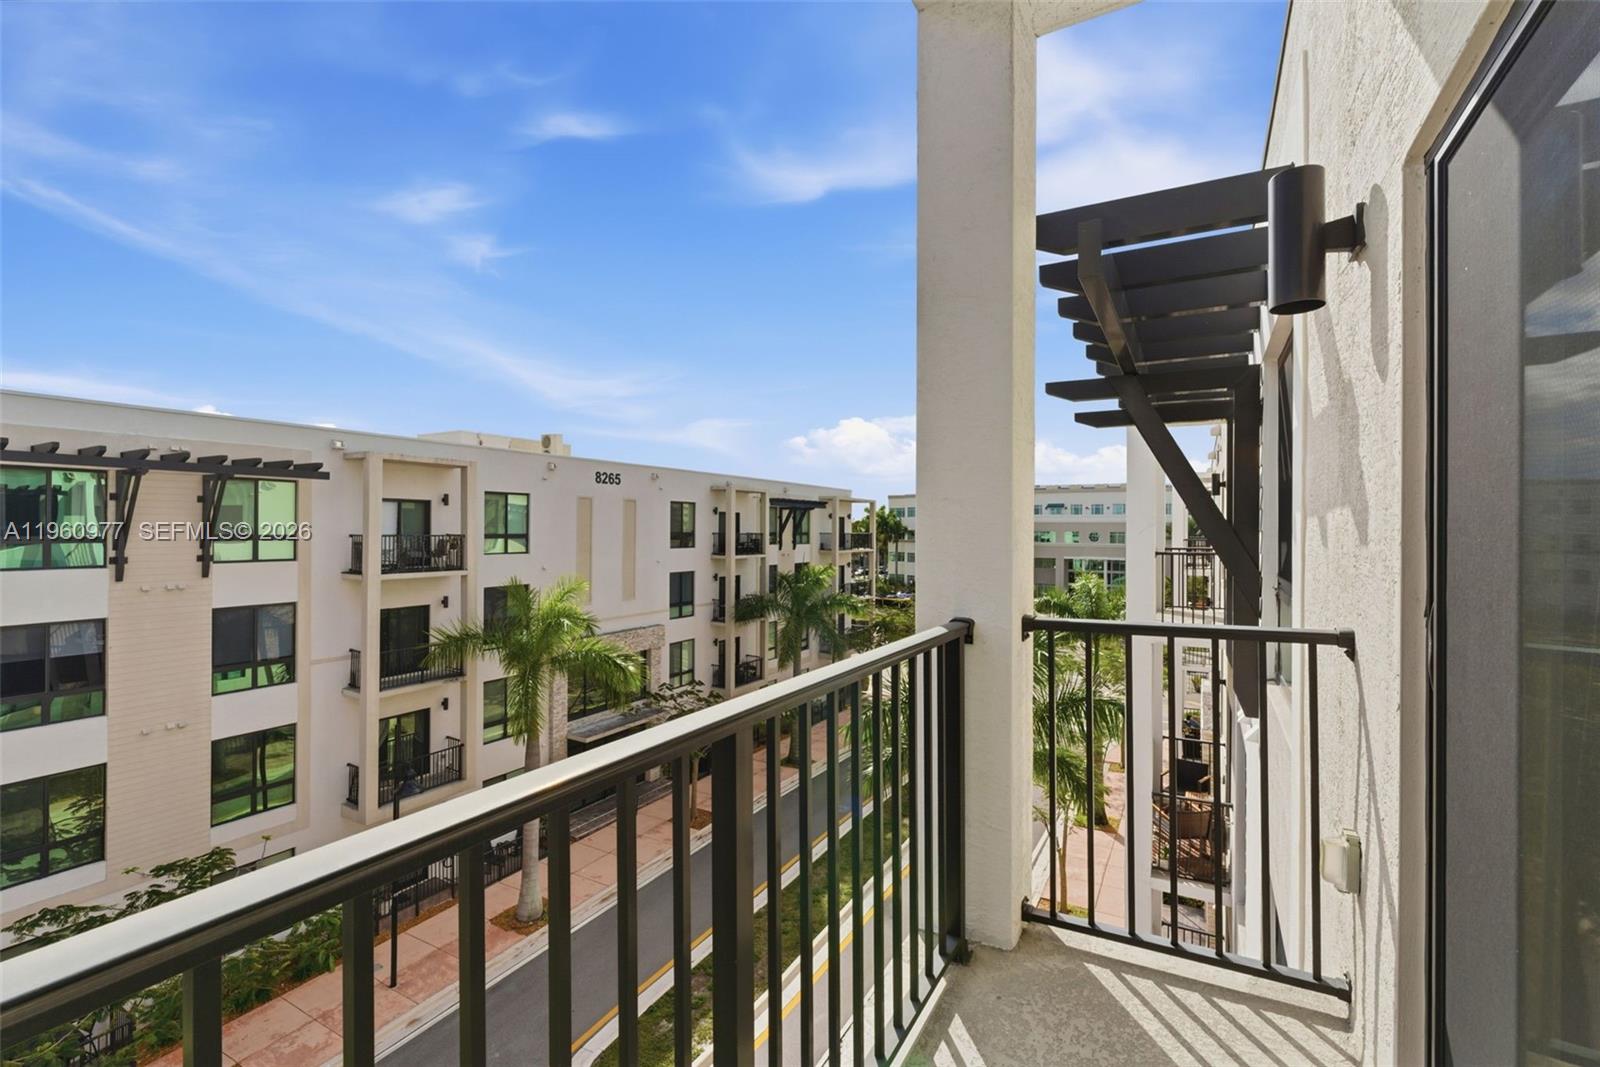
Apartment balcony with black railings and pergola overlooking landscaped grounds and neighboring buildings.
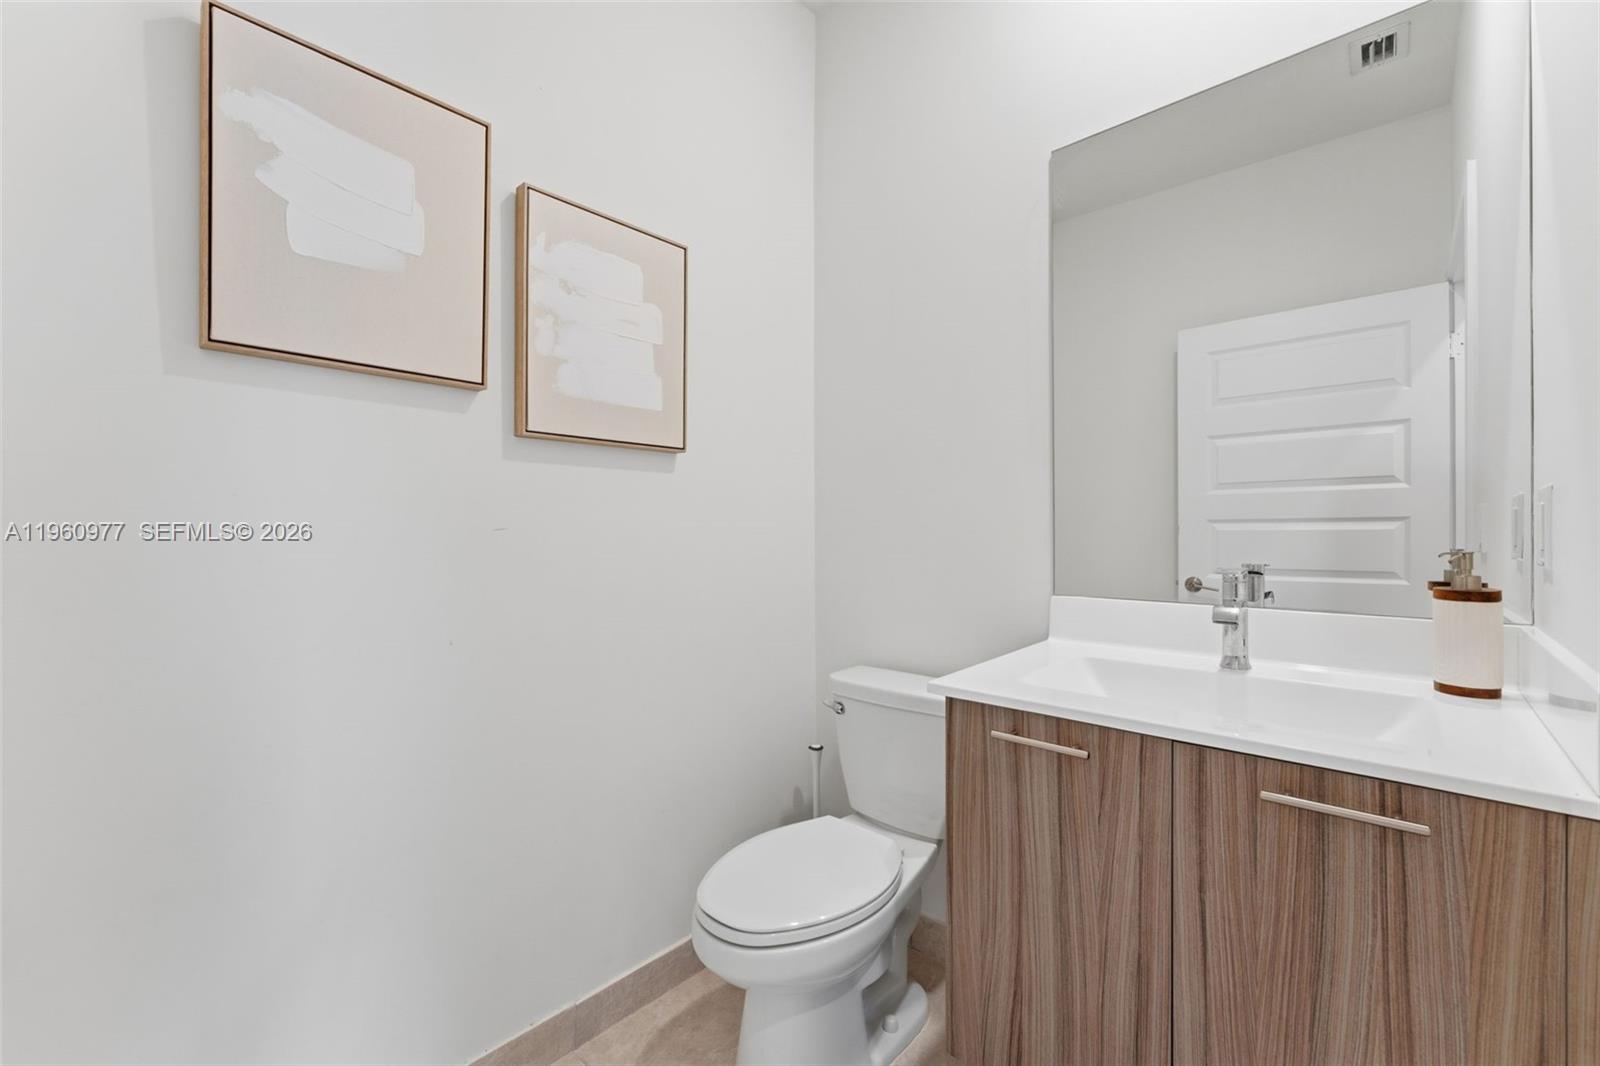
Bathroom with wood-grain vanity, white countertop, large mirror, and toilet.
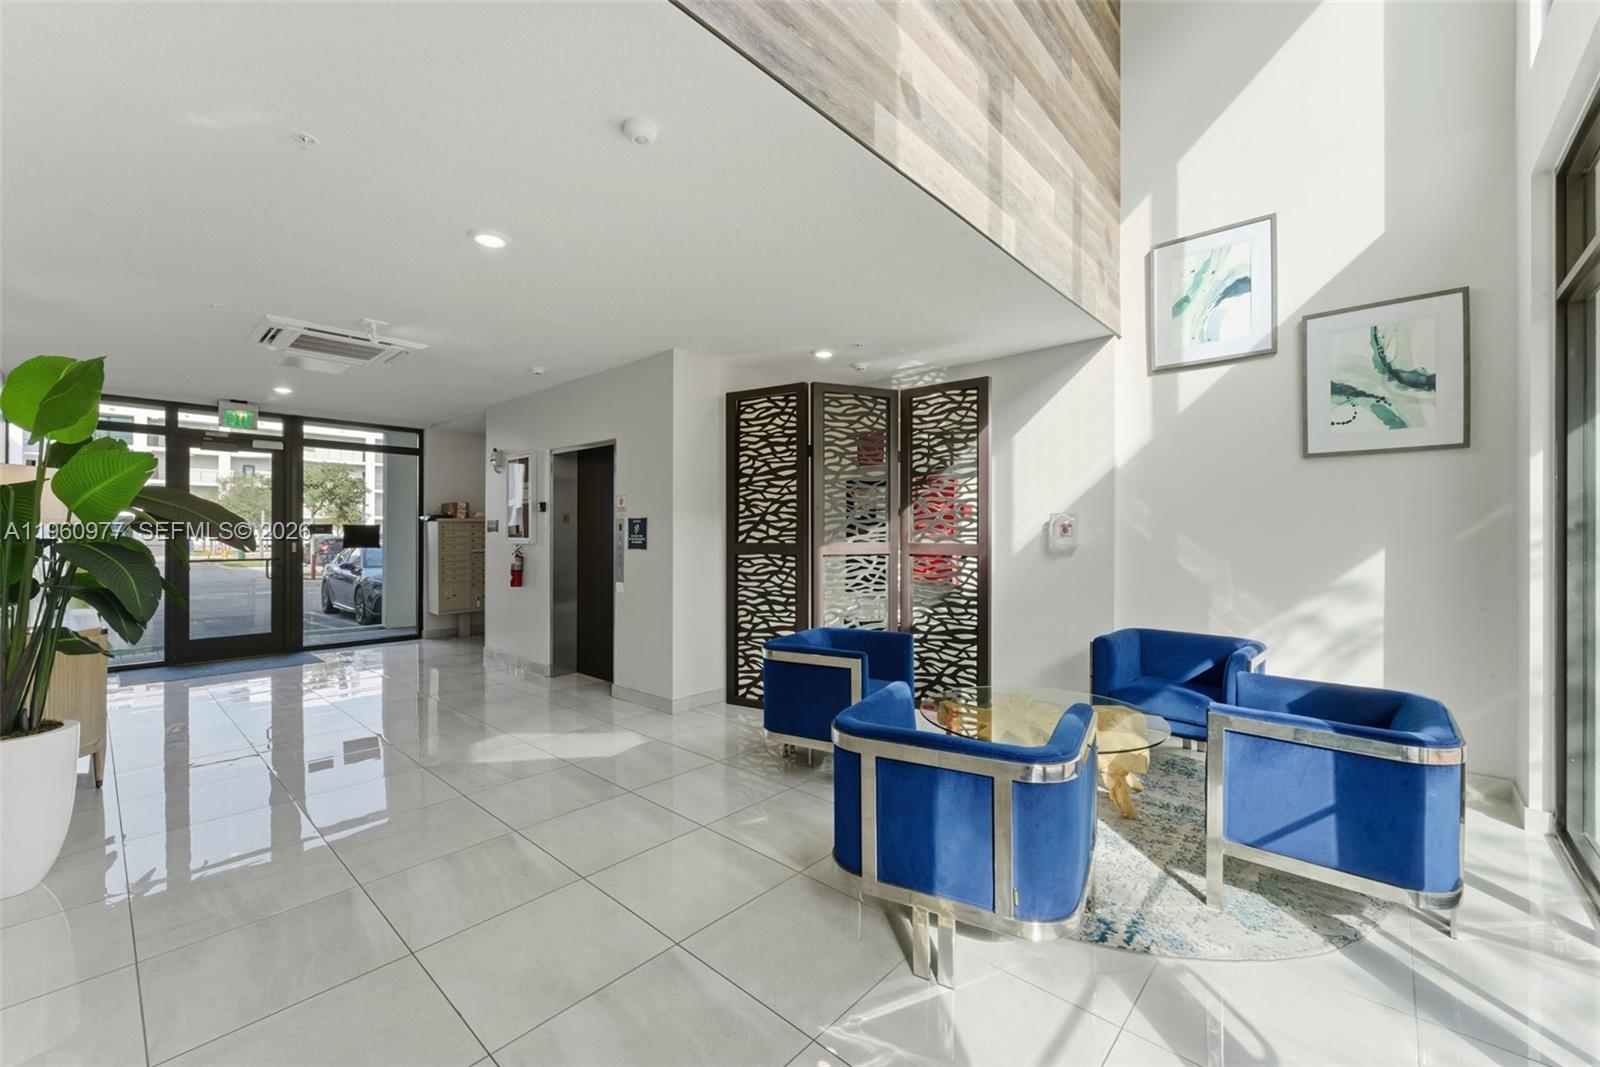
Bright building lobby with blue lounge chairs, glossy tile floors, and sunlight through tall windows.
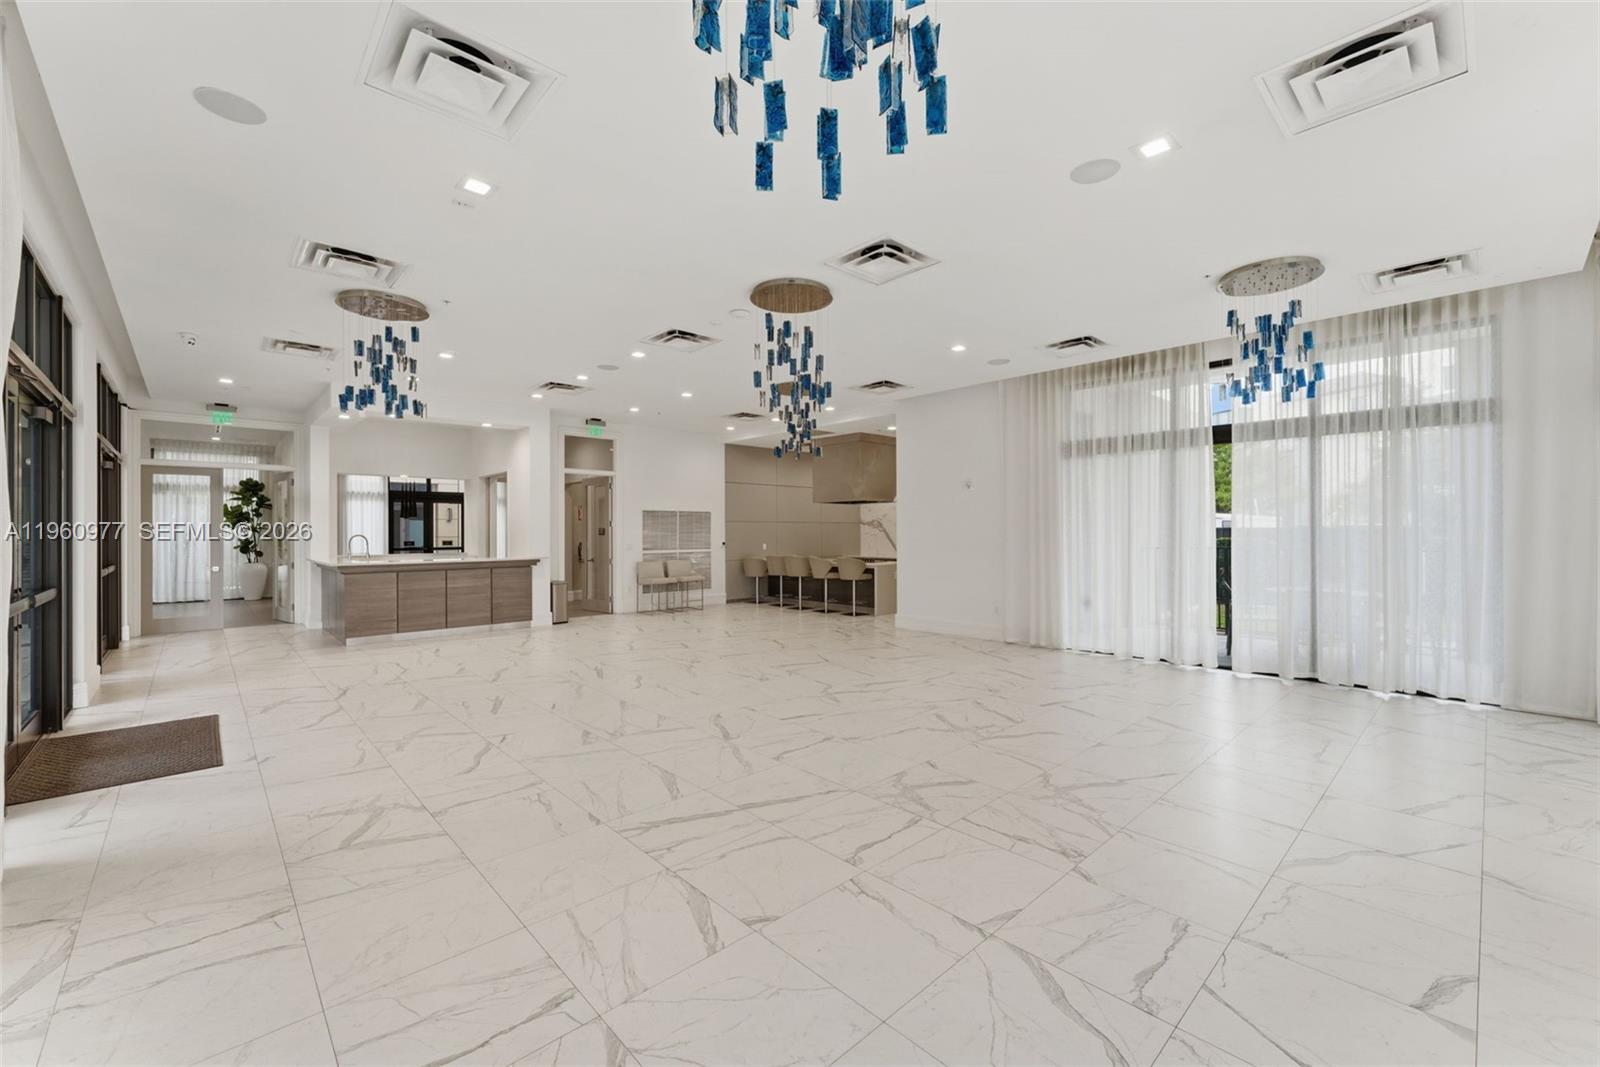
Bright lobby with a reception desk, marble-pattern tile floors, and blue hanging lights.
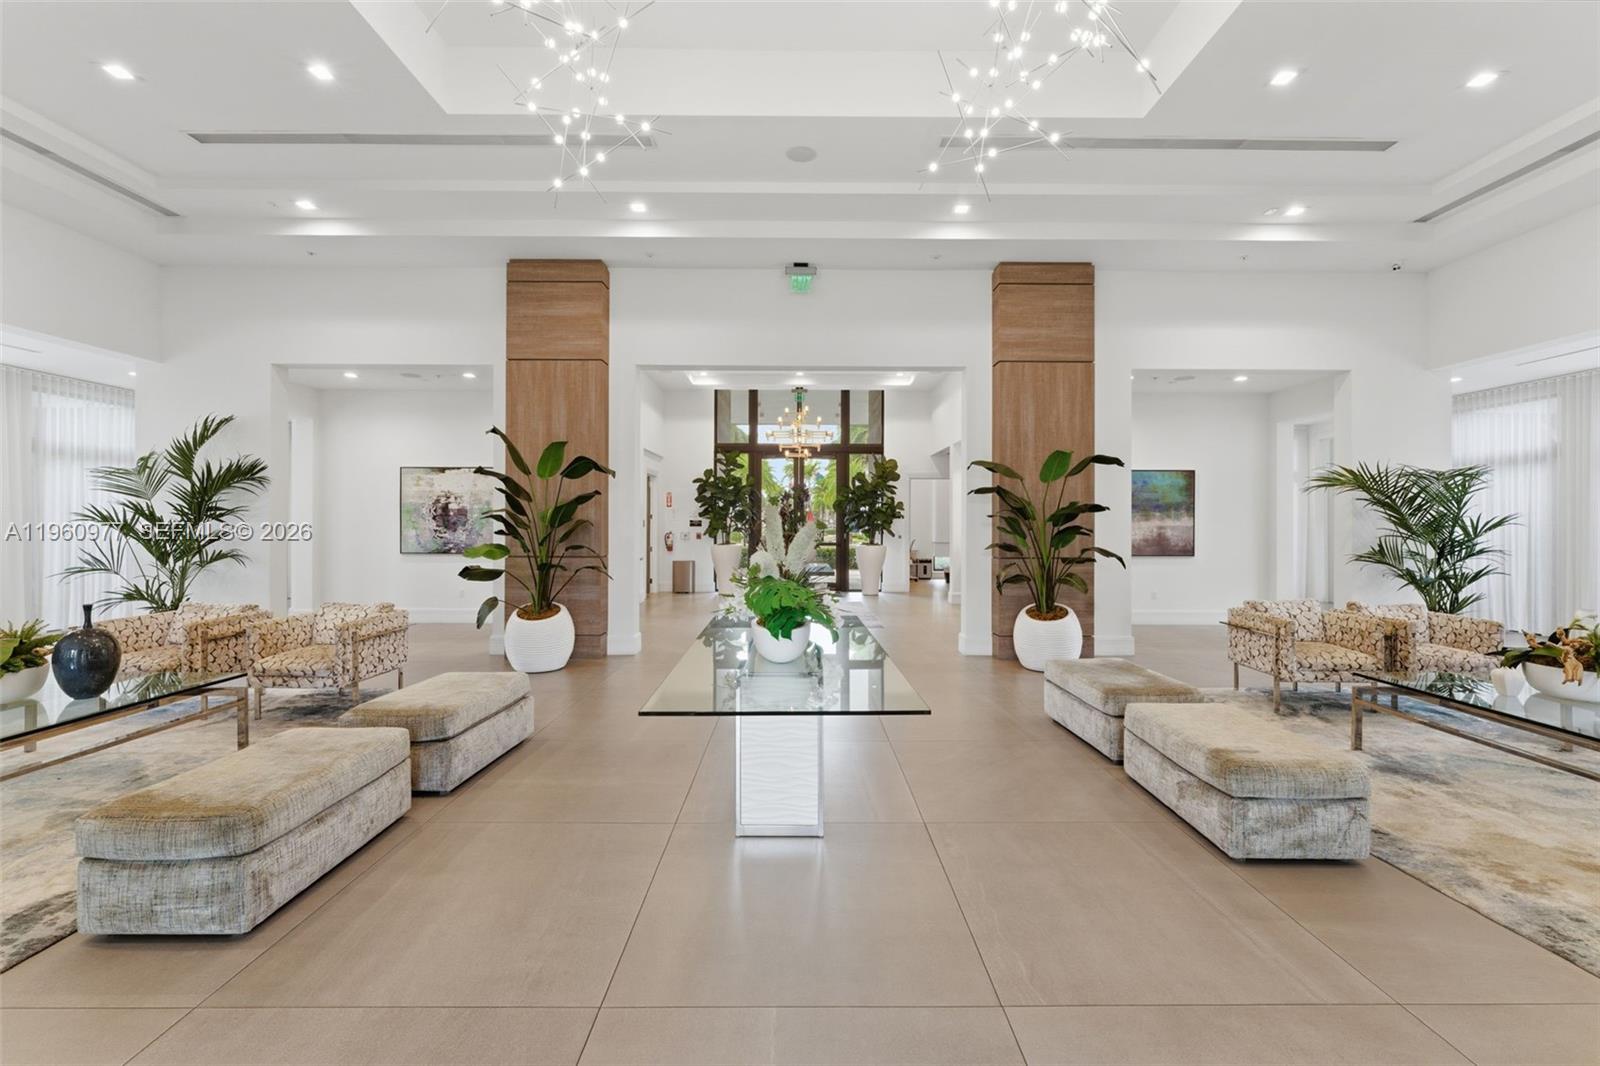
Condominium lobby with patterned lounge seating, potted plants, and wood-paneled columns.
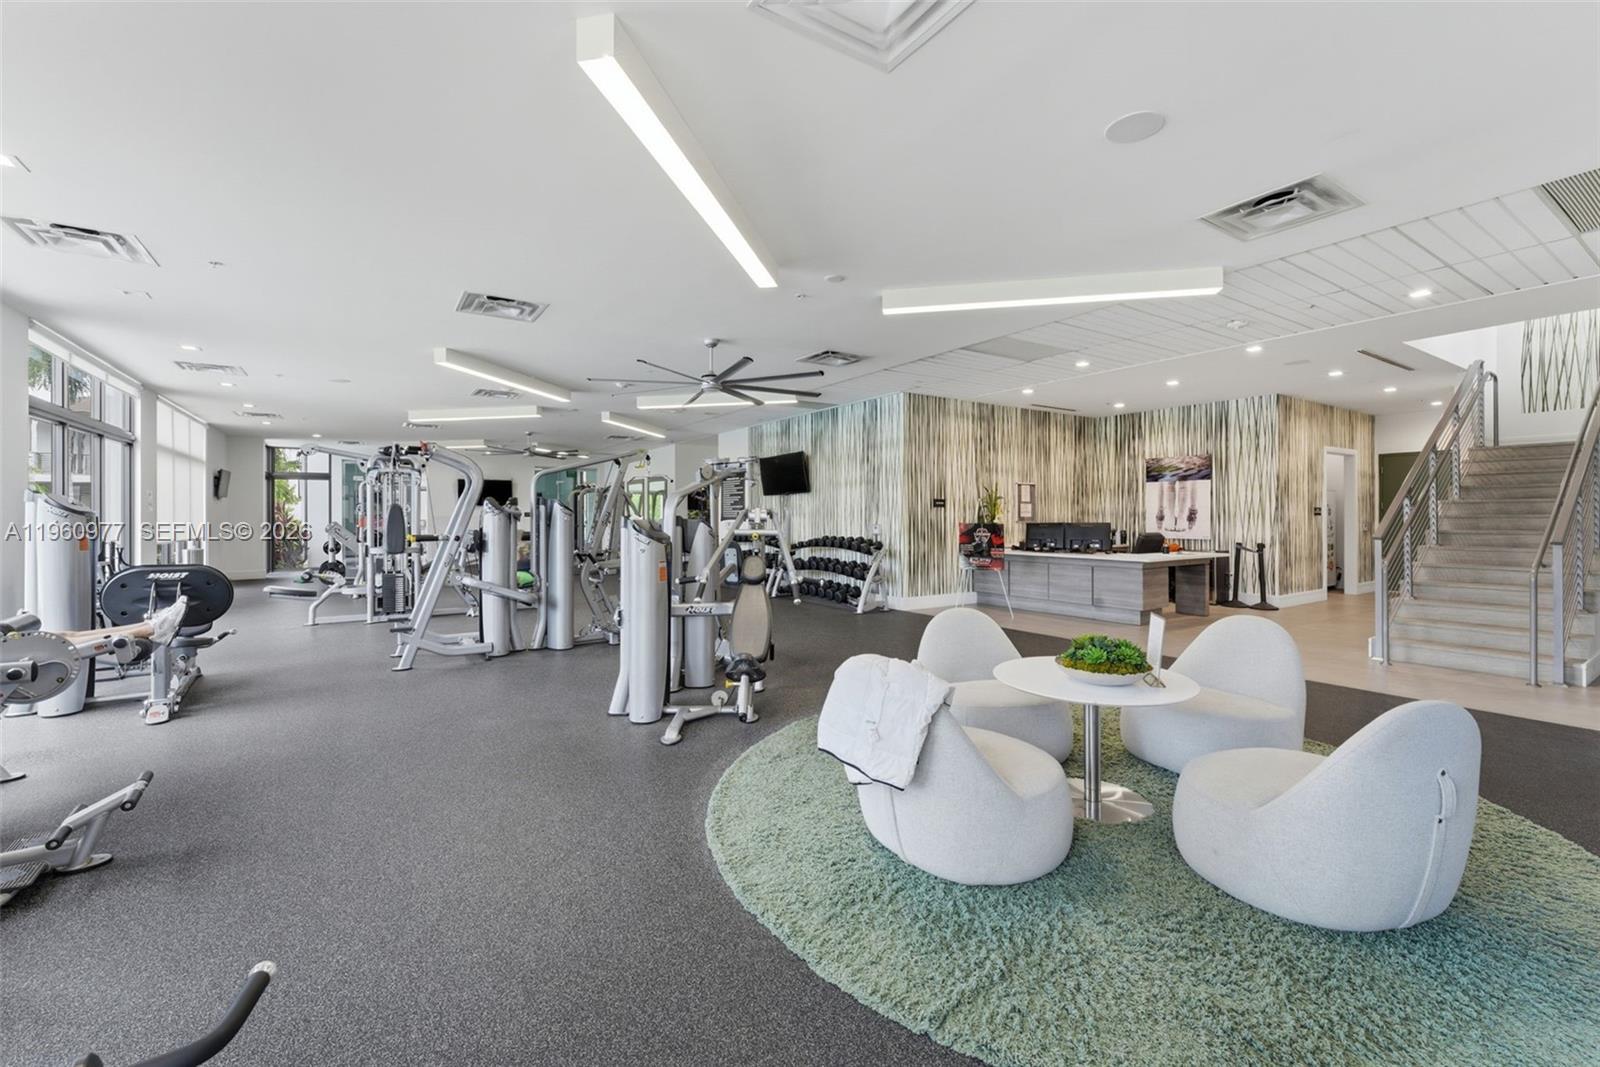
Building fitness center with exercise equipment, a reception desk, and a lounge area.
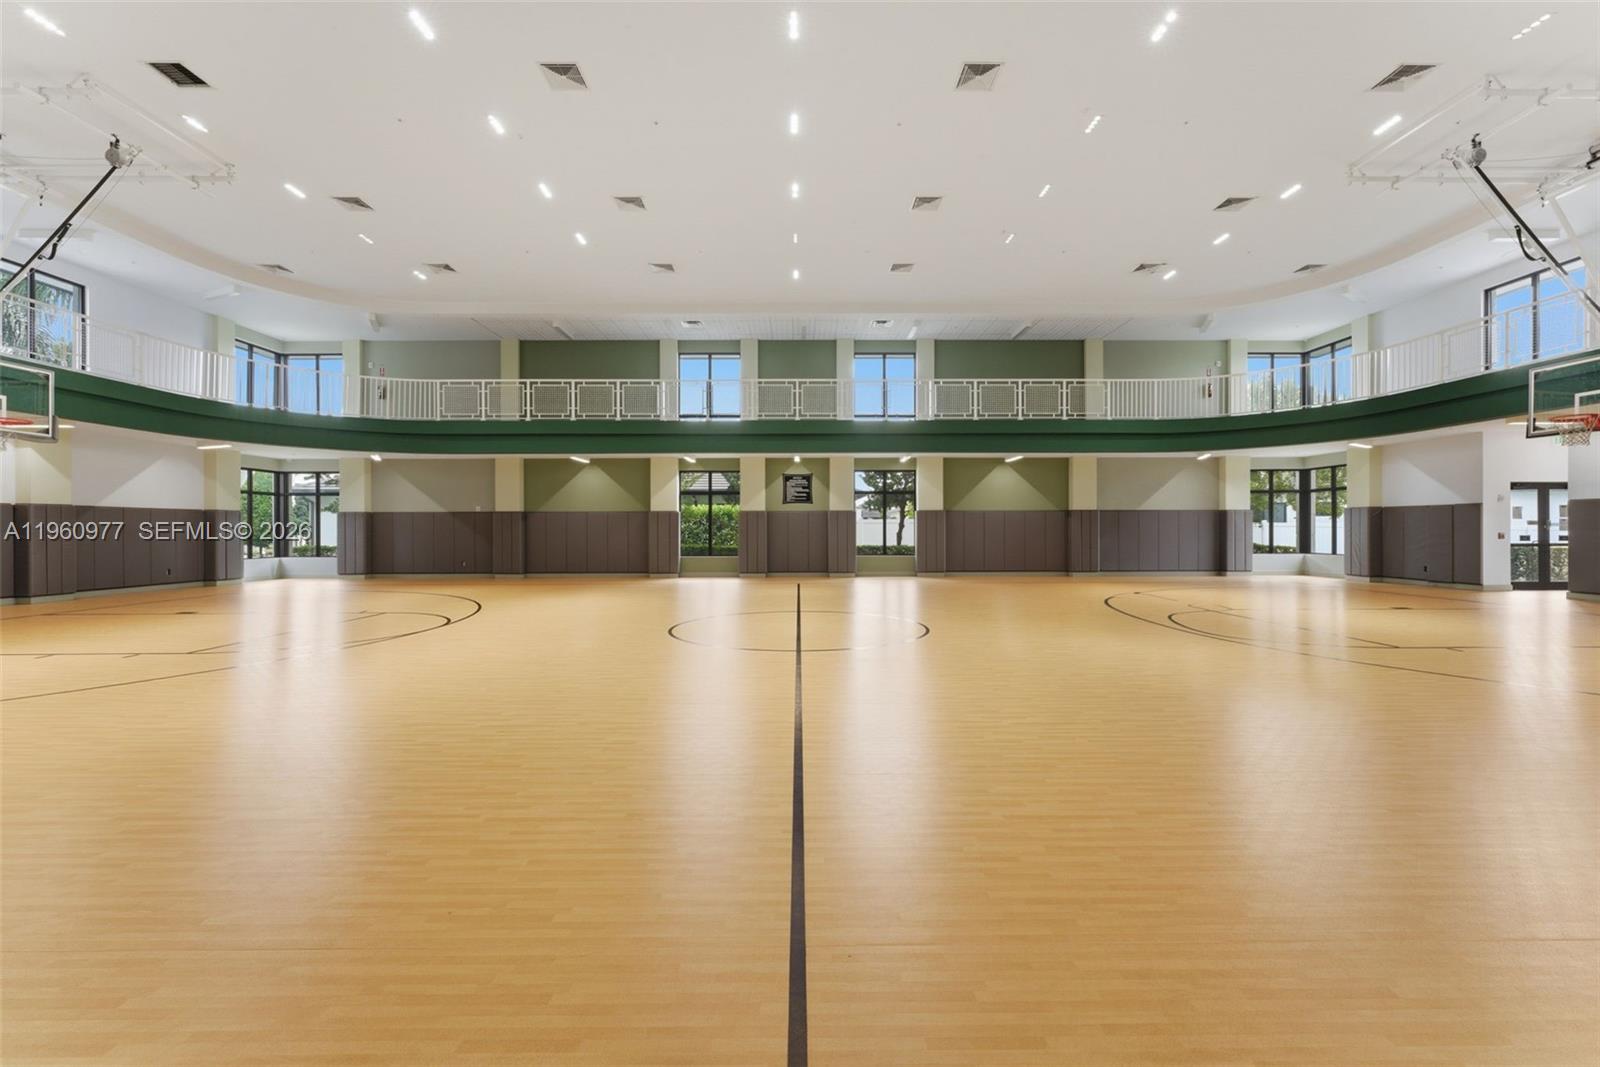
Indoor basketball court with polished wood flooring, hoops, and an elevated gallery.
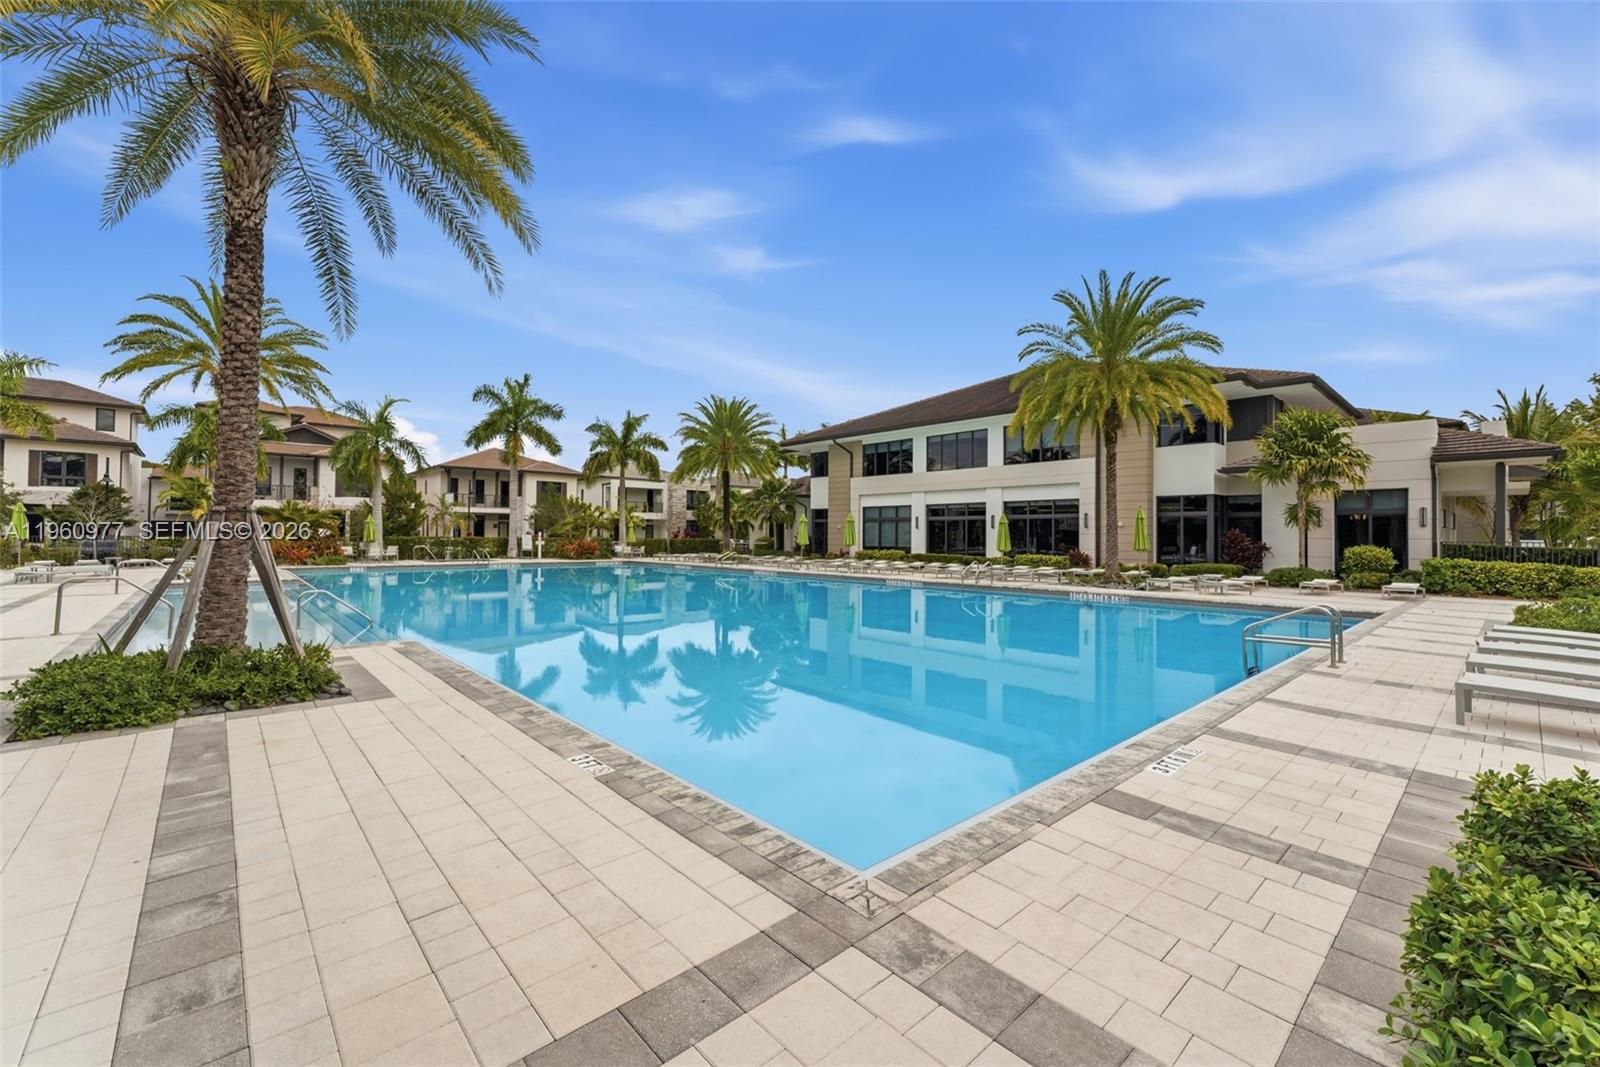
Residential complex pool with a broad paved deck, palm trees, and modern buildings.
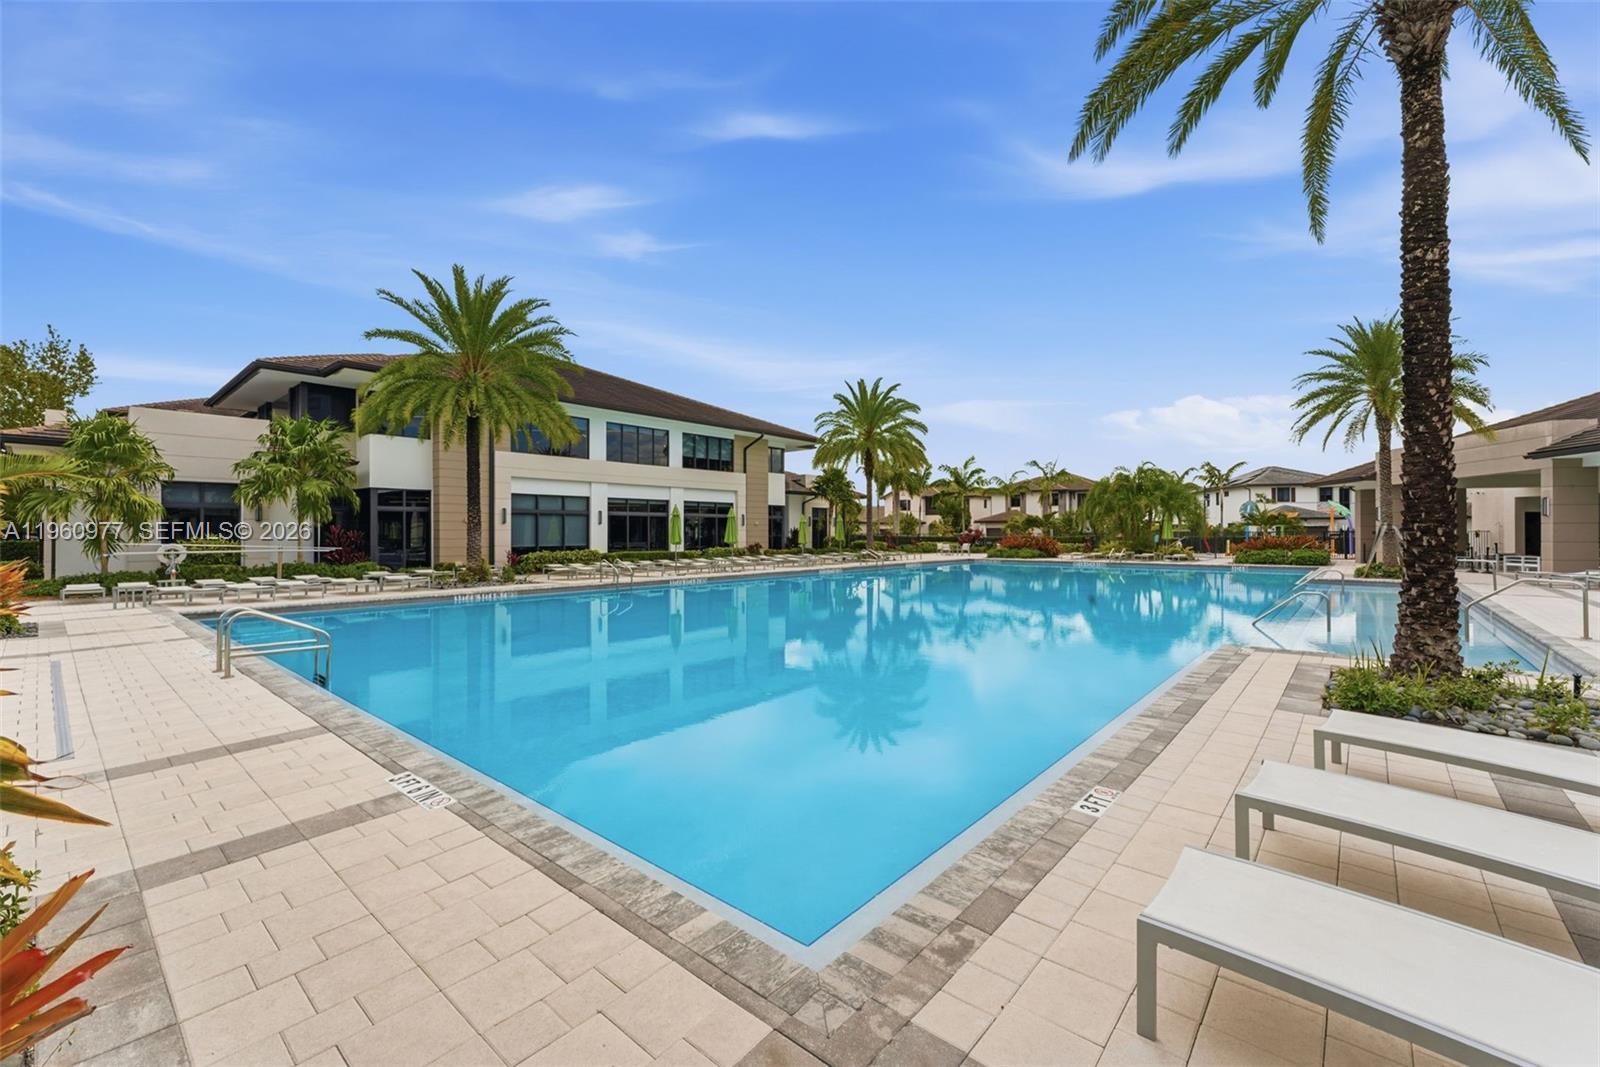
Community swimming pool with palm trees, lounge chairs, and modern buildings.
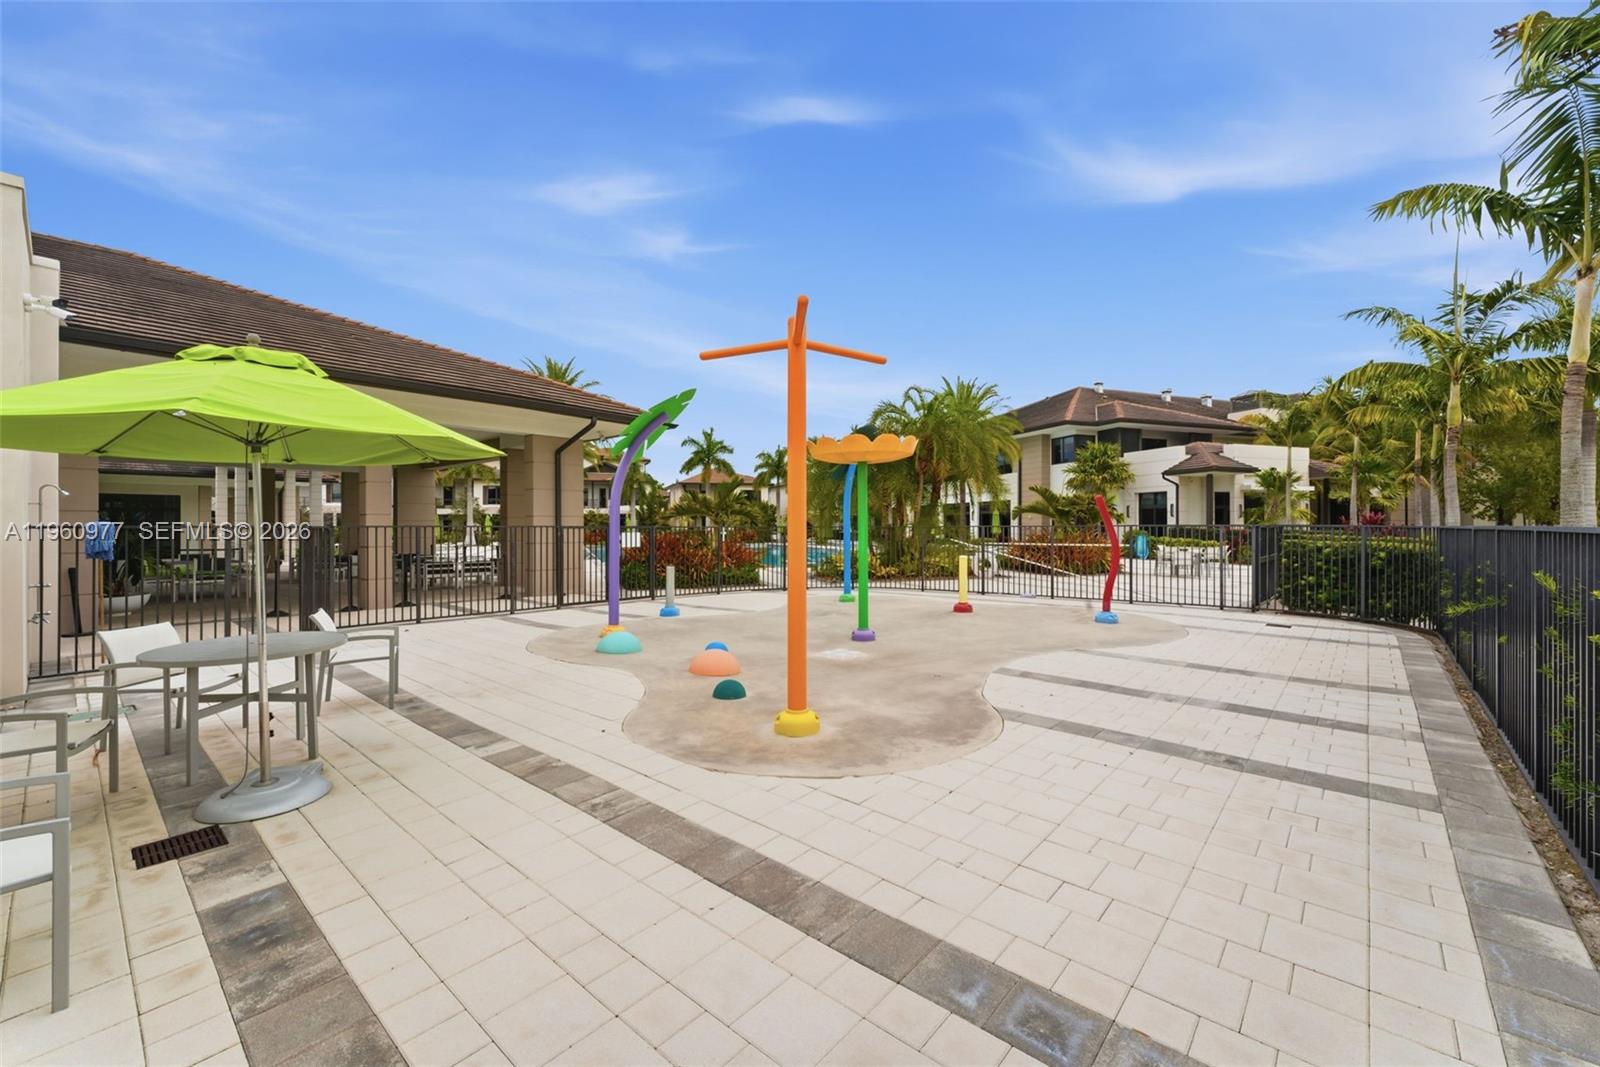
Community splash pad with colorful water-play features, patio seating, palm trees, and a pool beyond the fence.
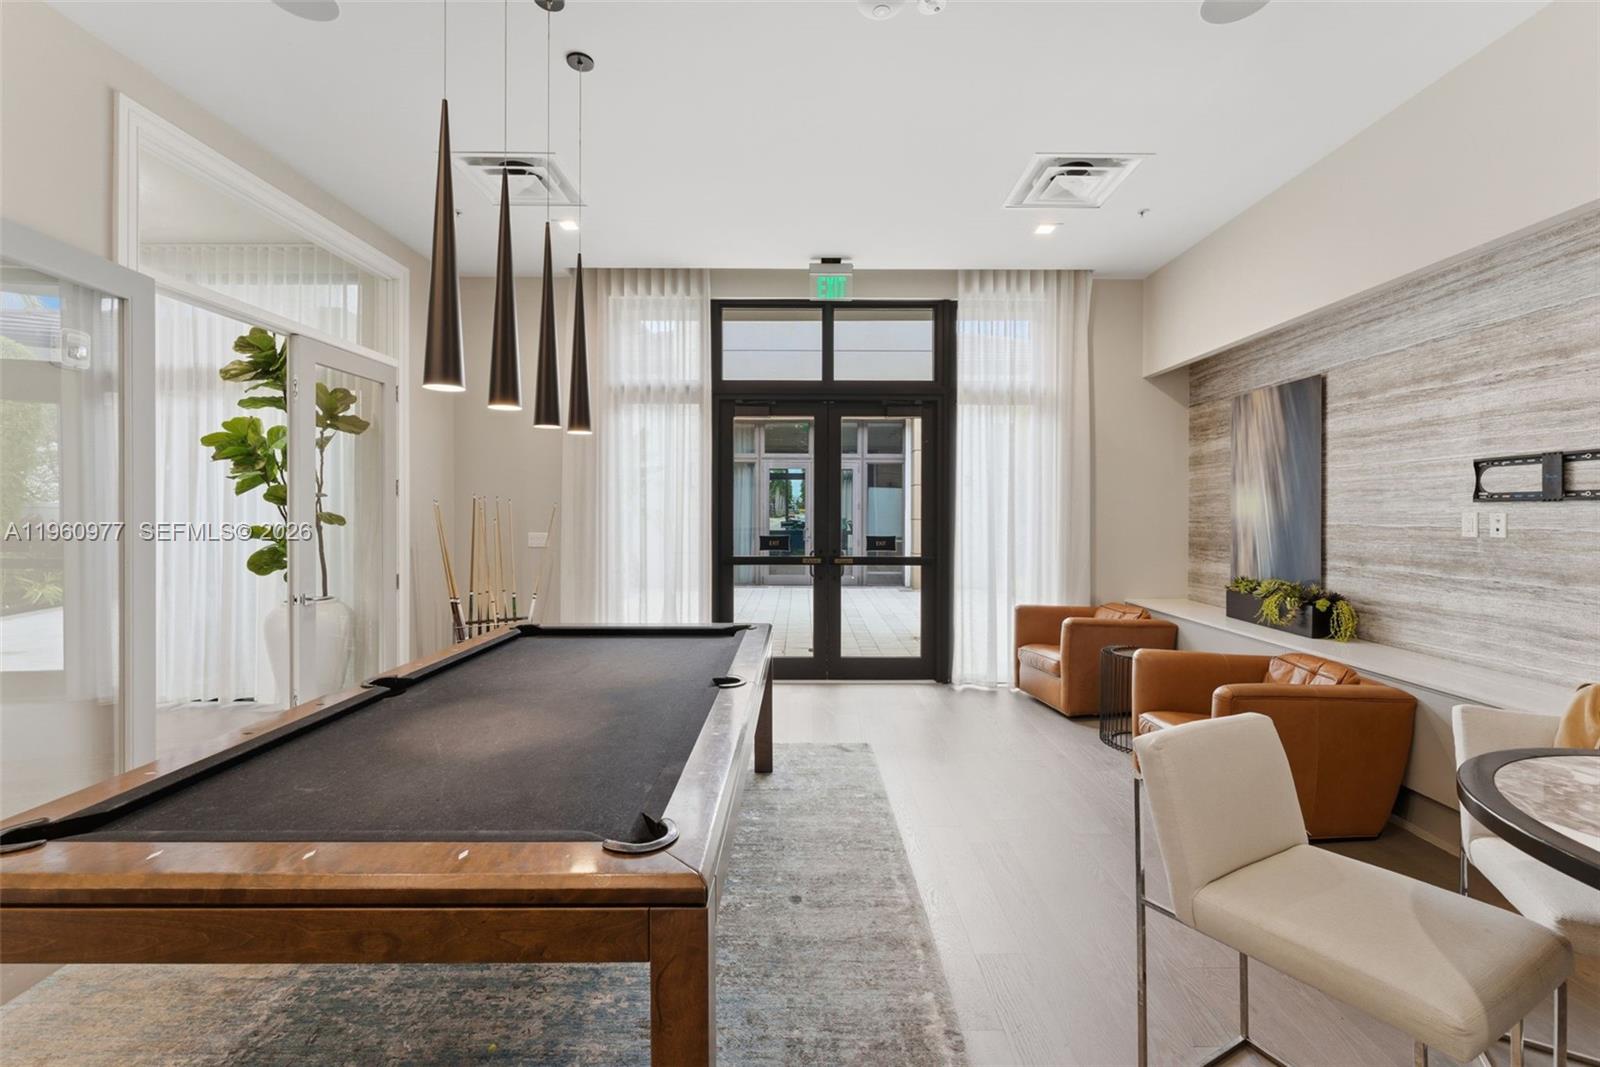
Furnished game room with a pool table, lounge seating, and glass doors.
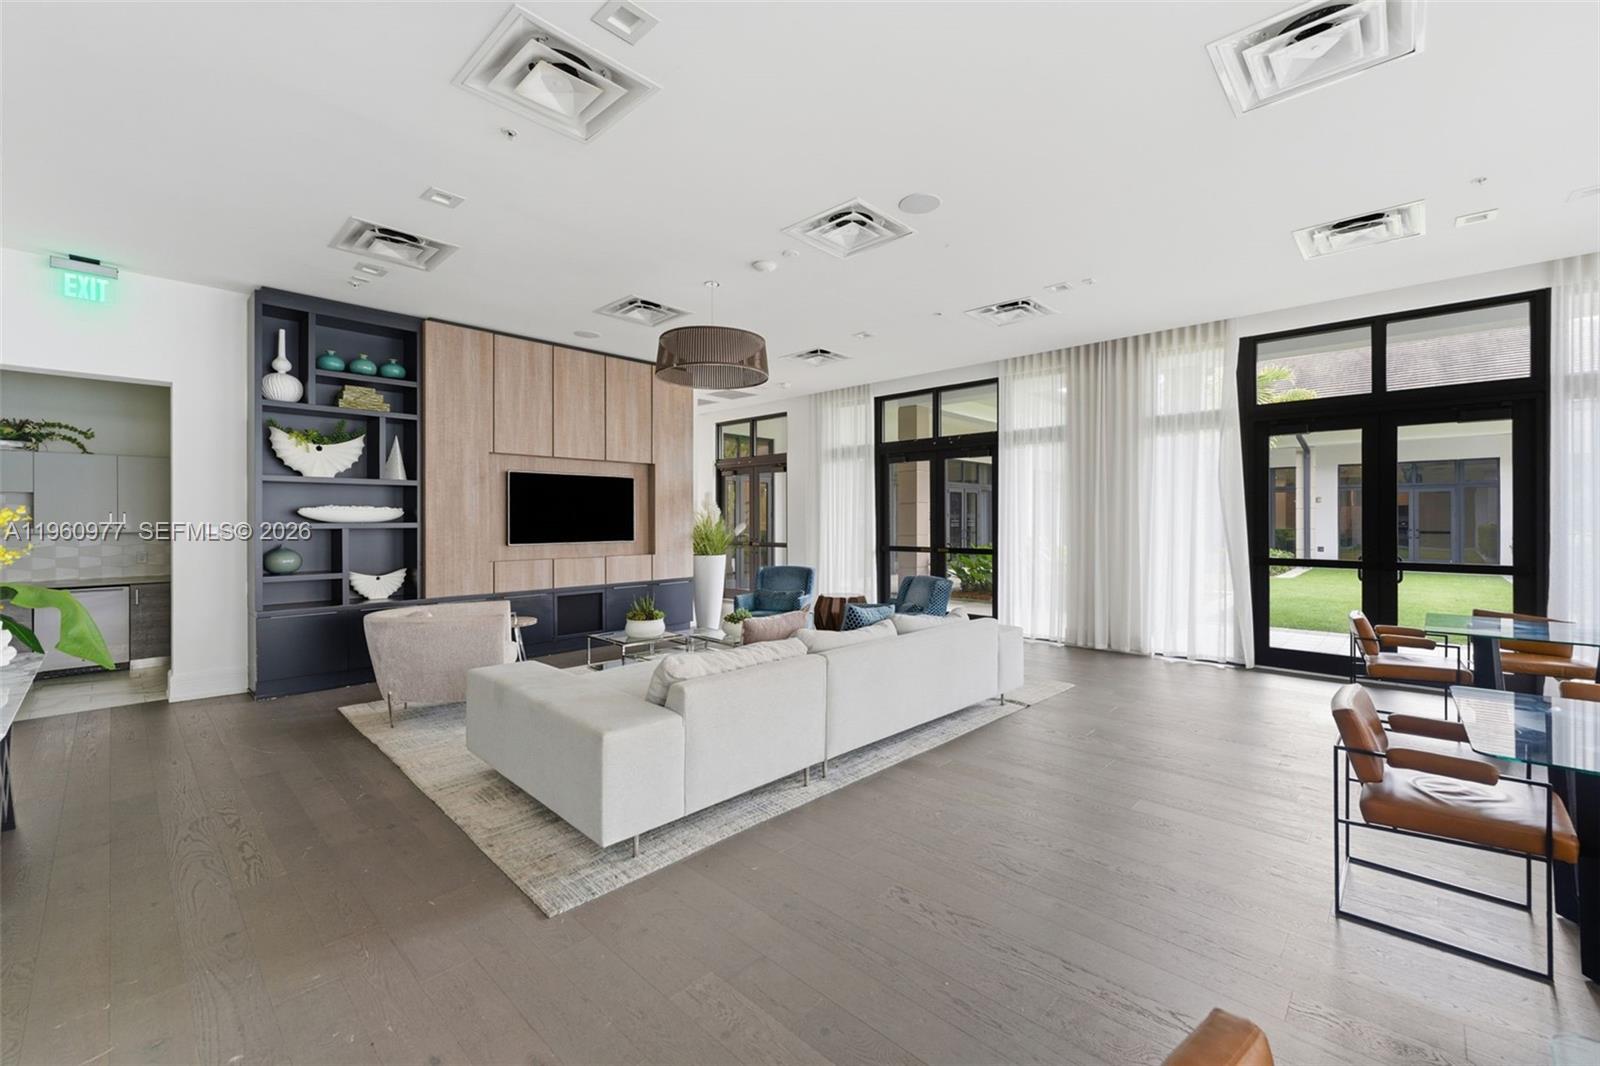
Furnished living room with a white sectional, built-in shelving, and black-framed doors opening to a courtyard.
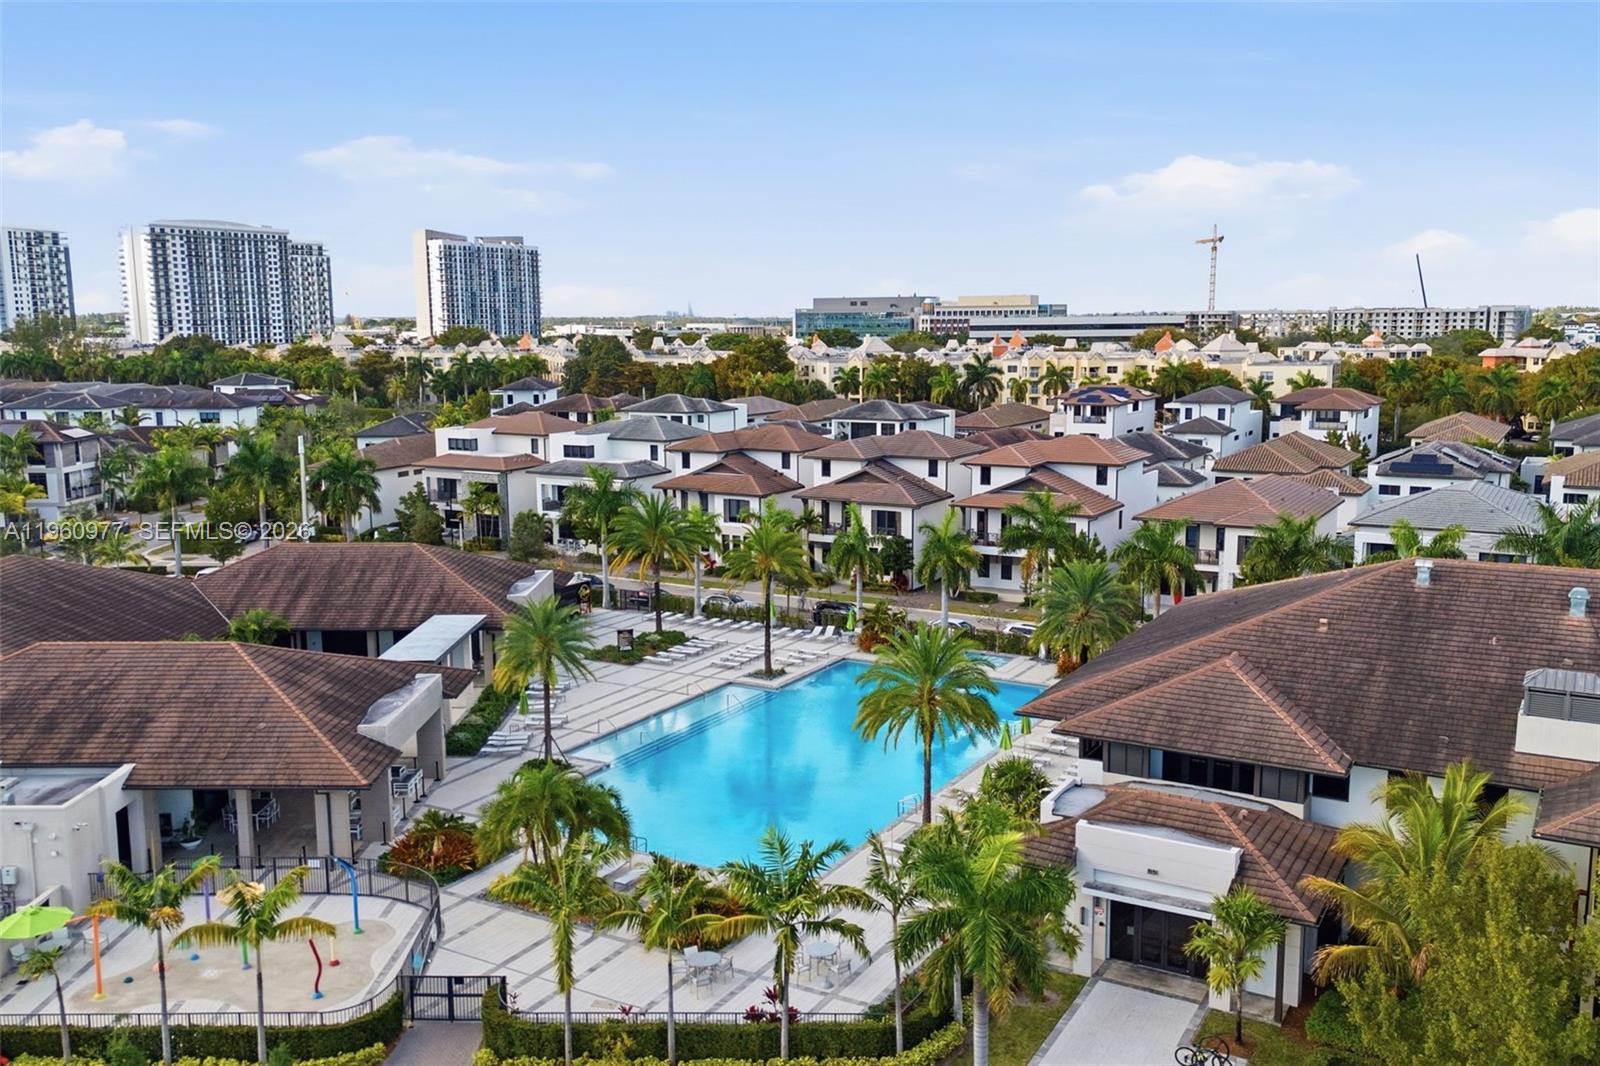
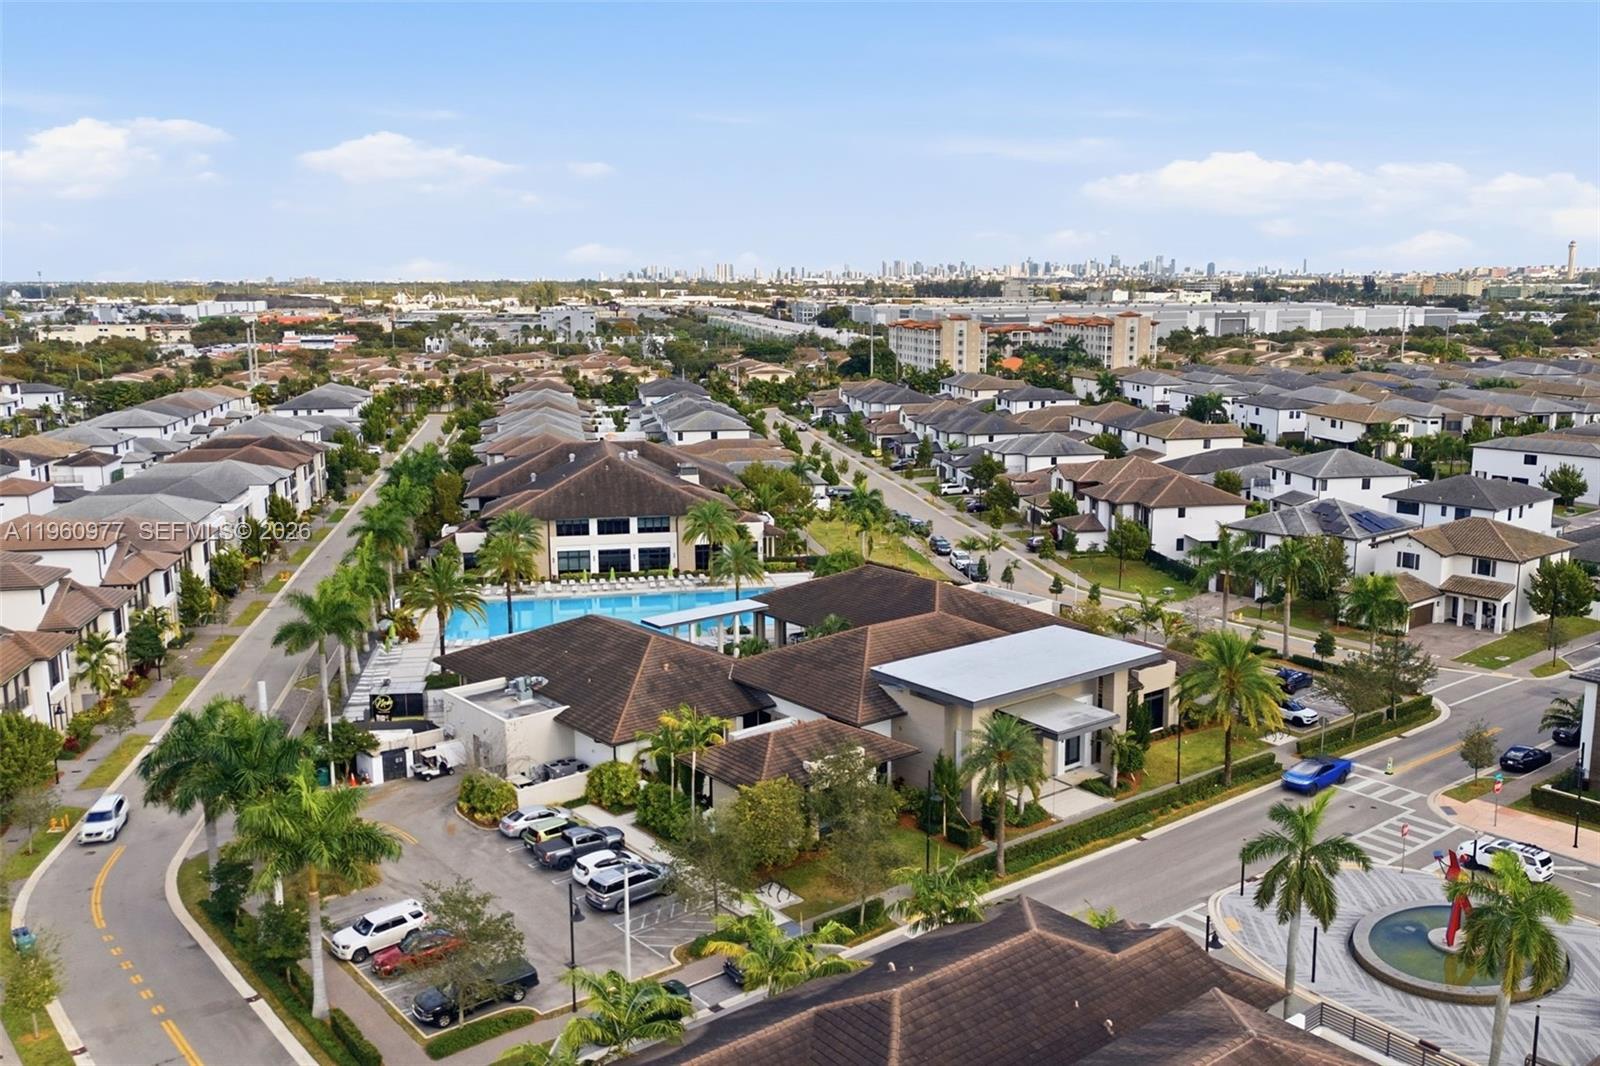
Aerial view of a residential community pool surrounded by homes and palm trees.
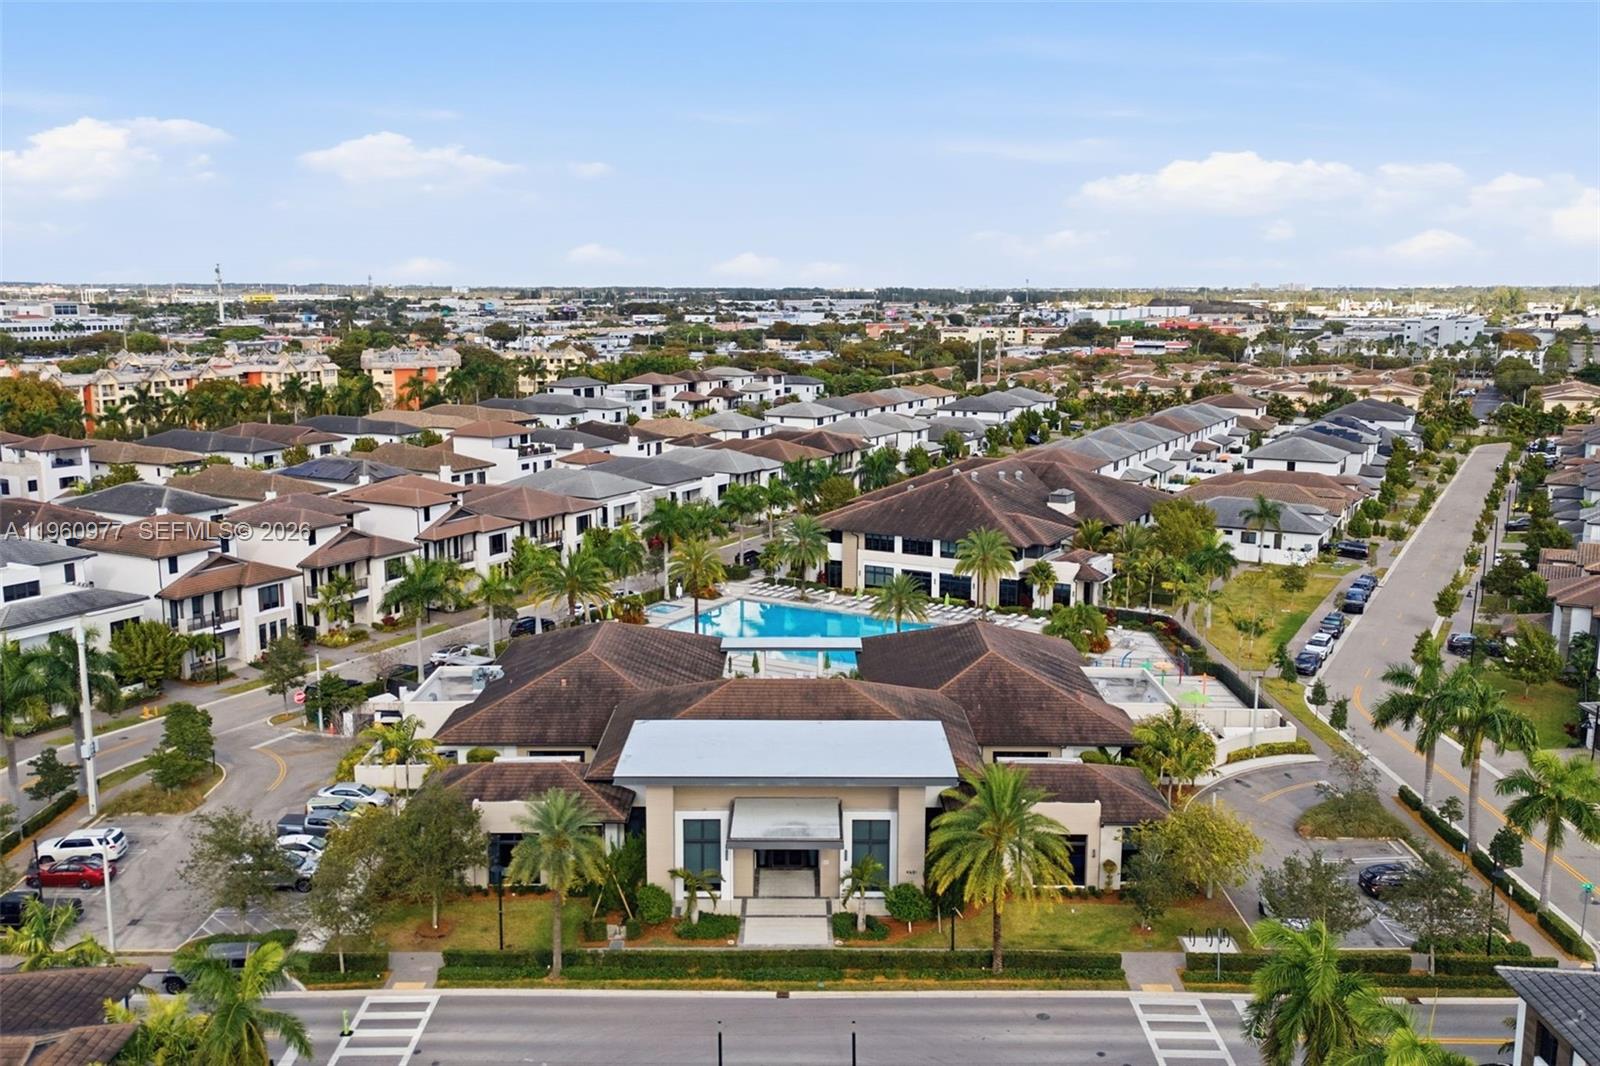
Aerial view of a residential complex with a central pool and surrounding neighborhood.
Aerial view of a residential community with a pool and distant city skyline.
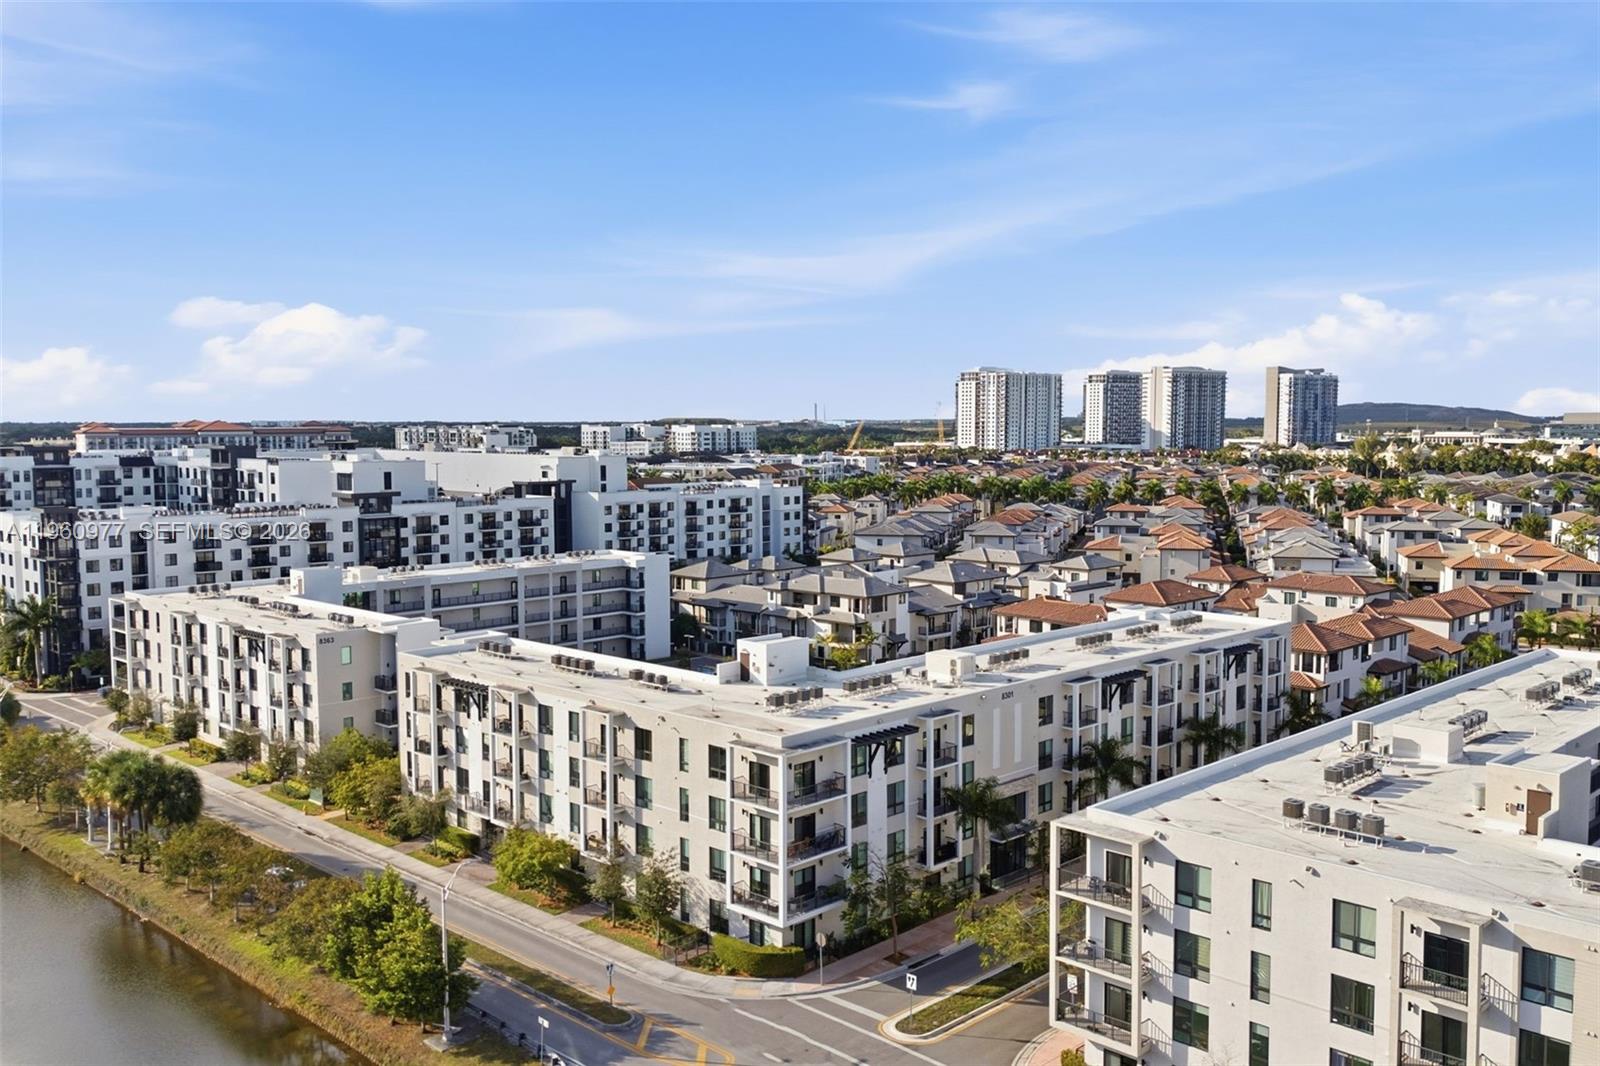
Aerial view of modern condominiums, surrounding homes, distant towers, and a canal.
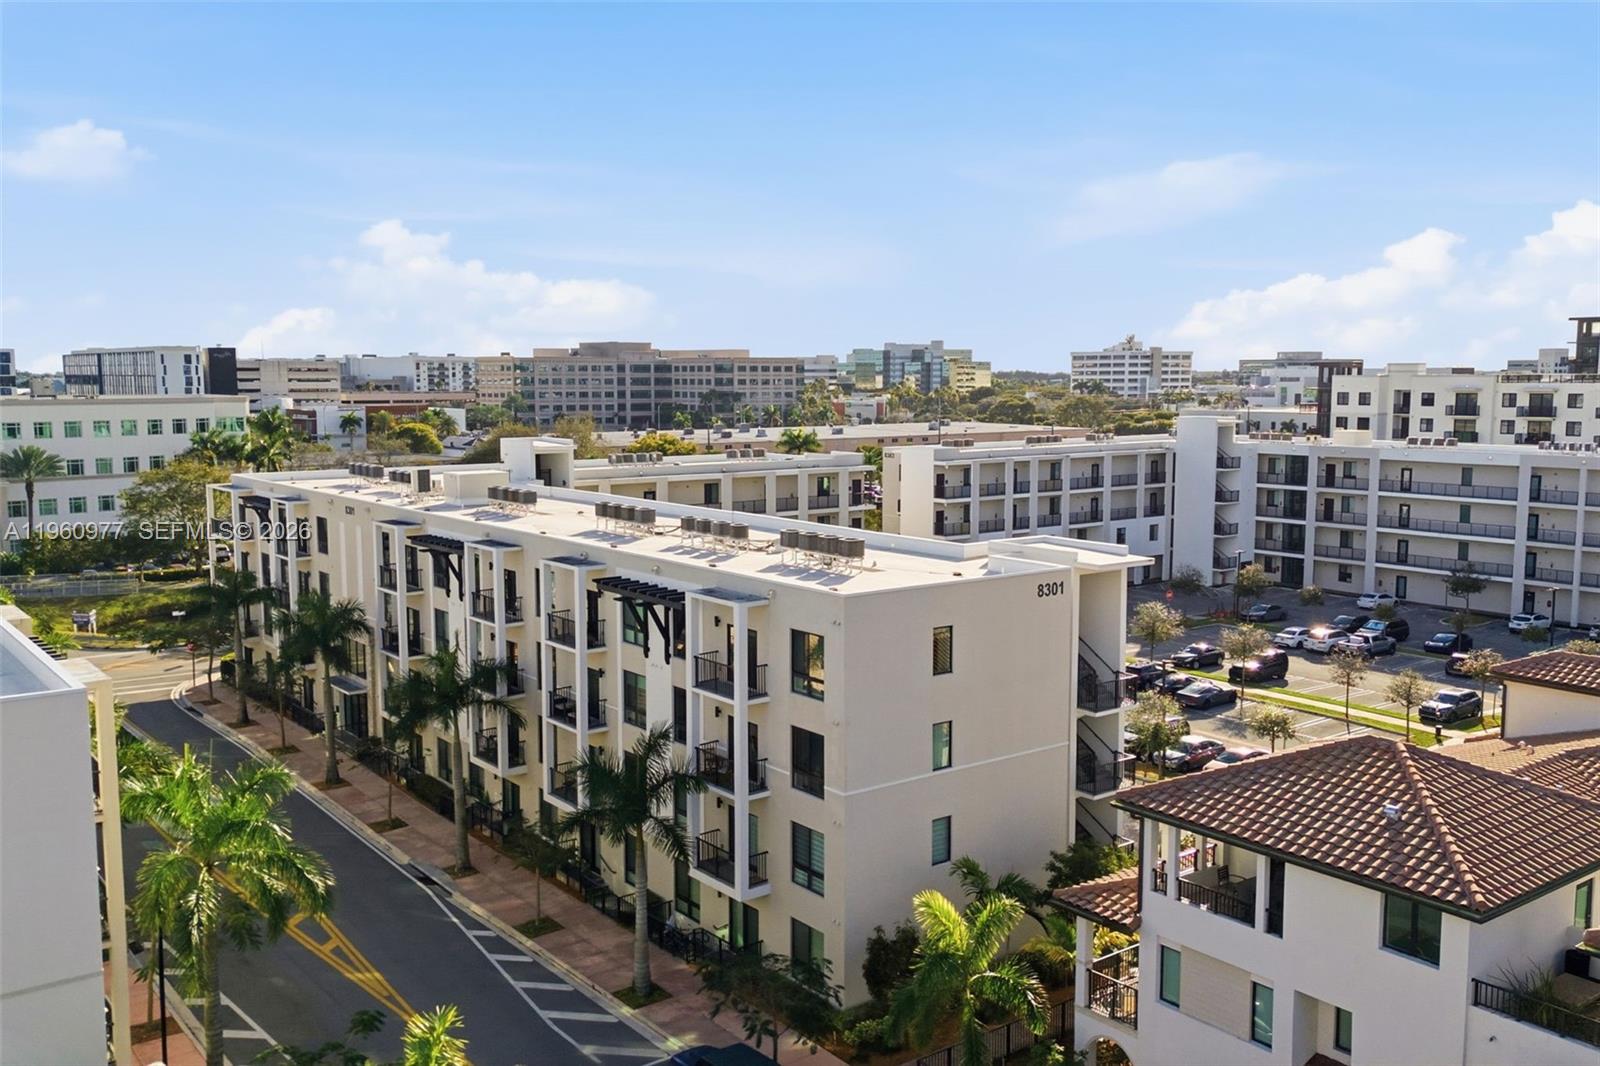
Aerial view of the 8301 apartment complex, with neighboring buildings, balconies, and palm-lined streets.
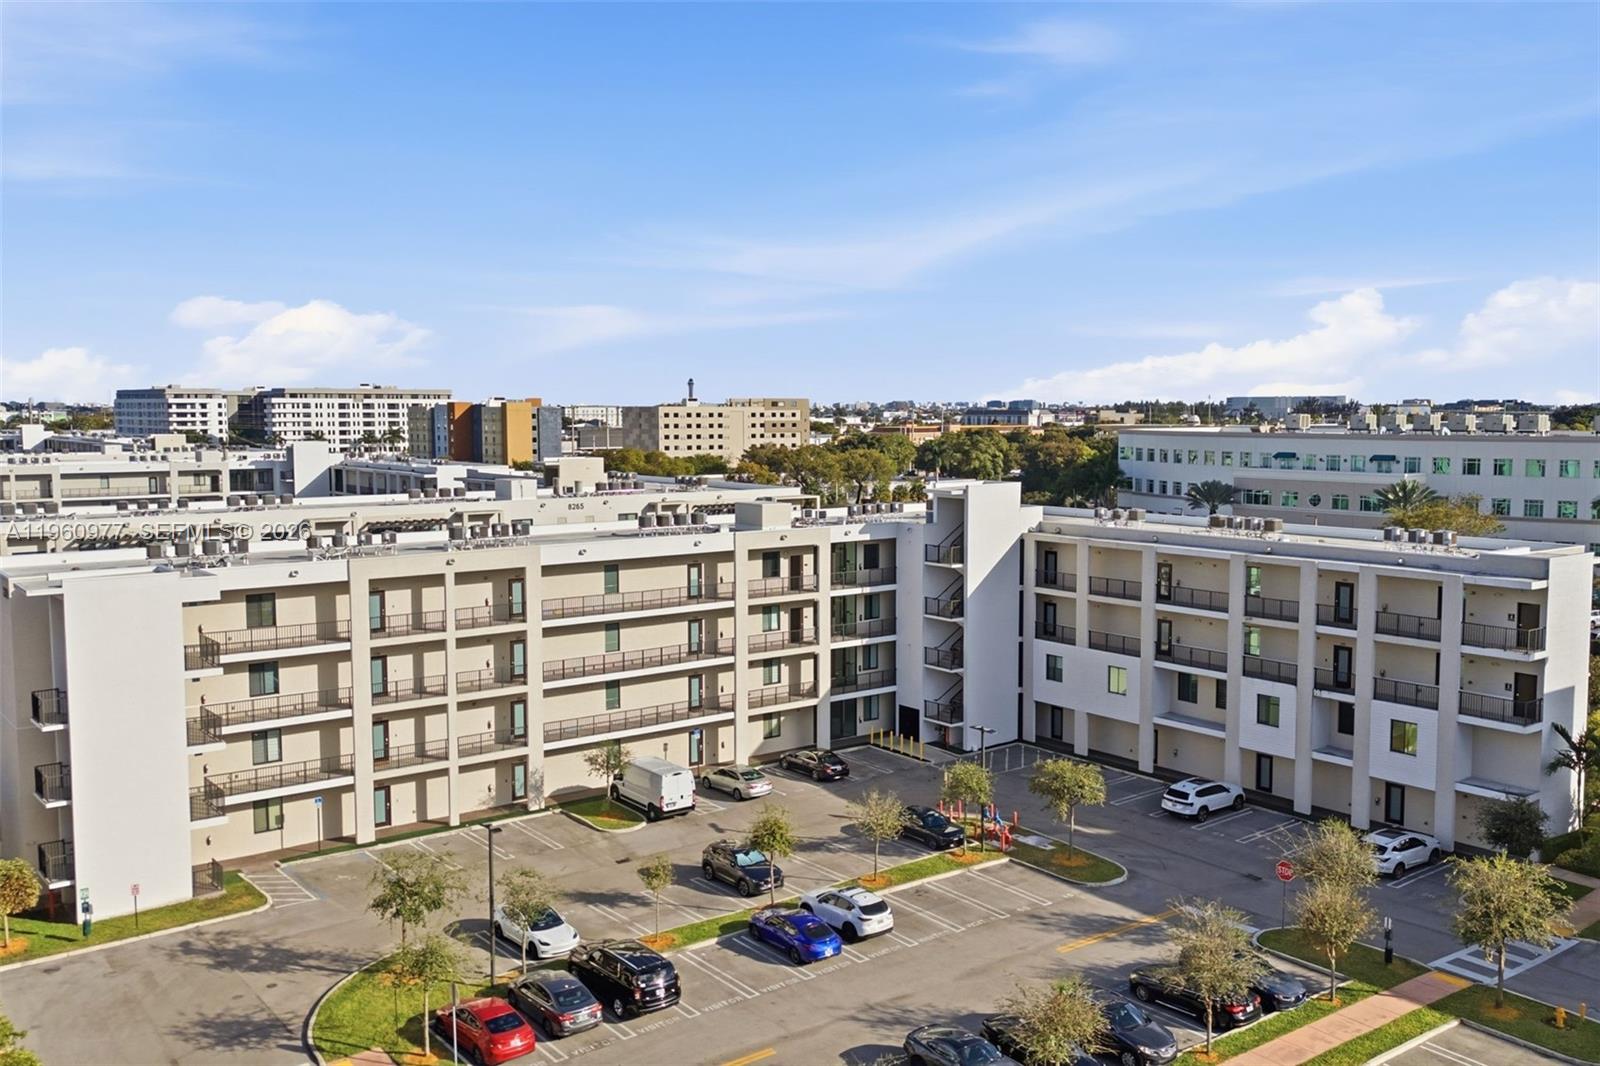
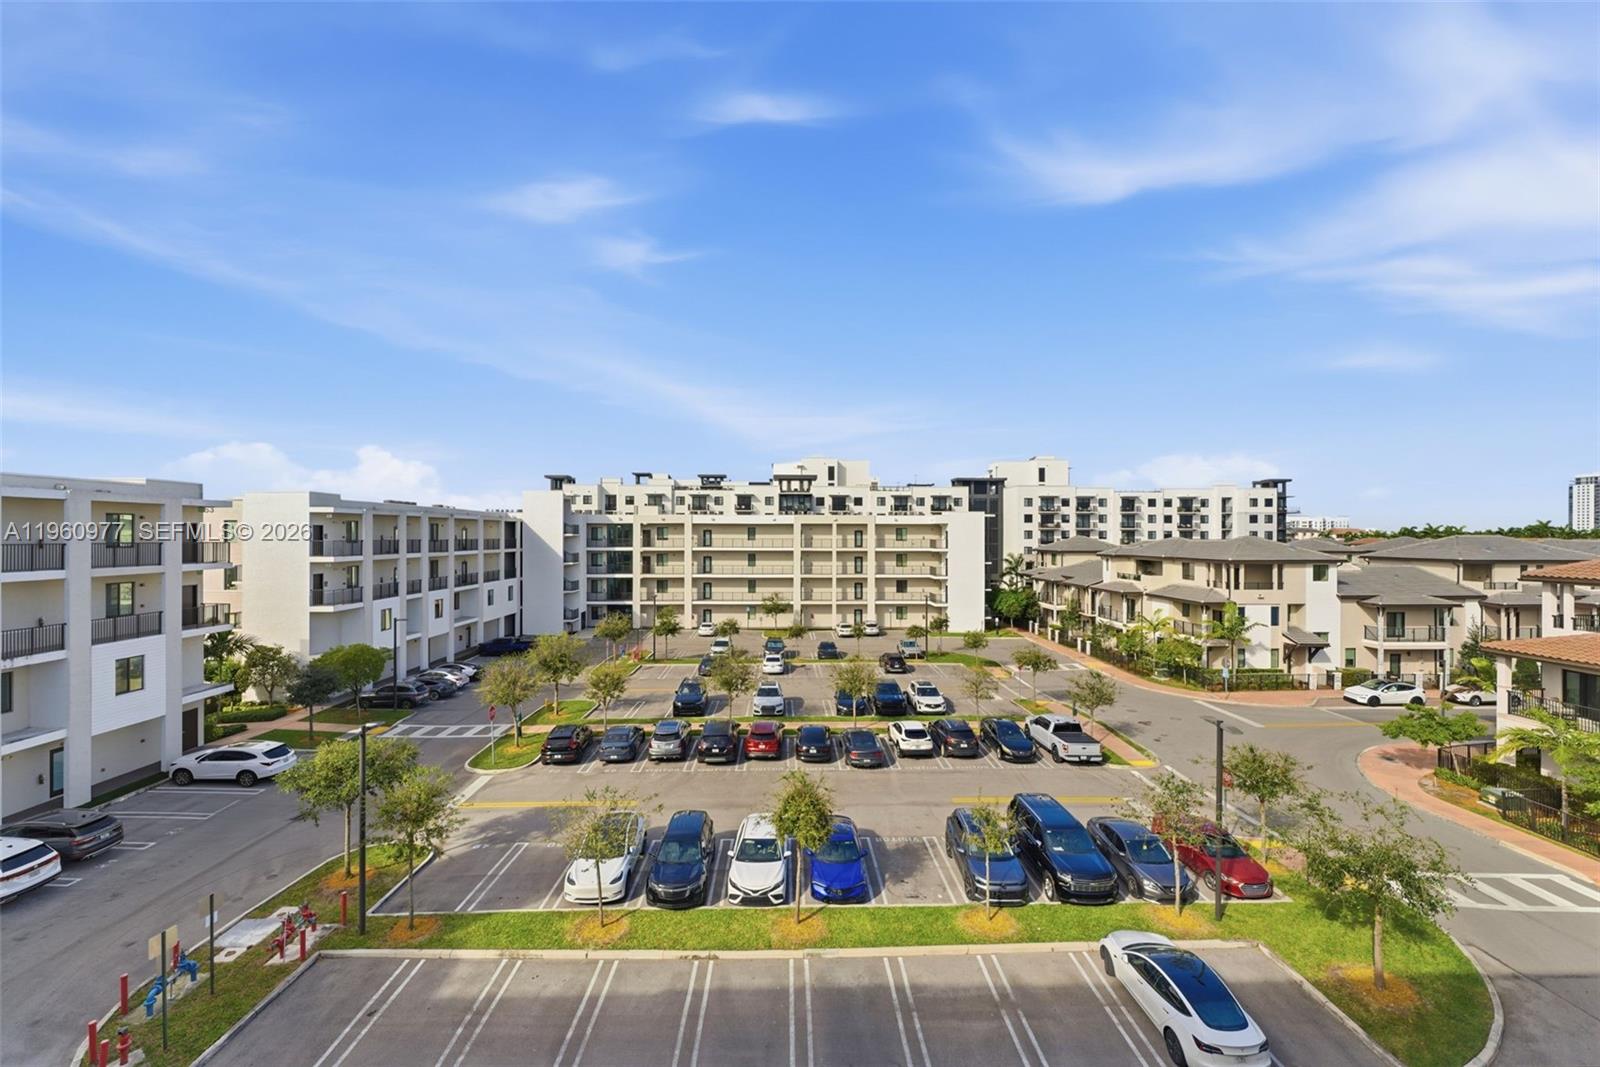
Aerial view of a modern residential complex with balconies and parking lots.
Aerial view of an apartment building with balconies, palm trees, and neighborhood homes beyond.
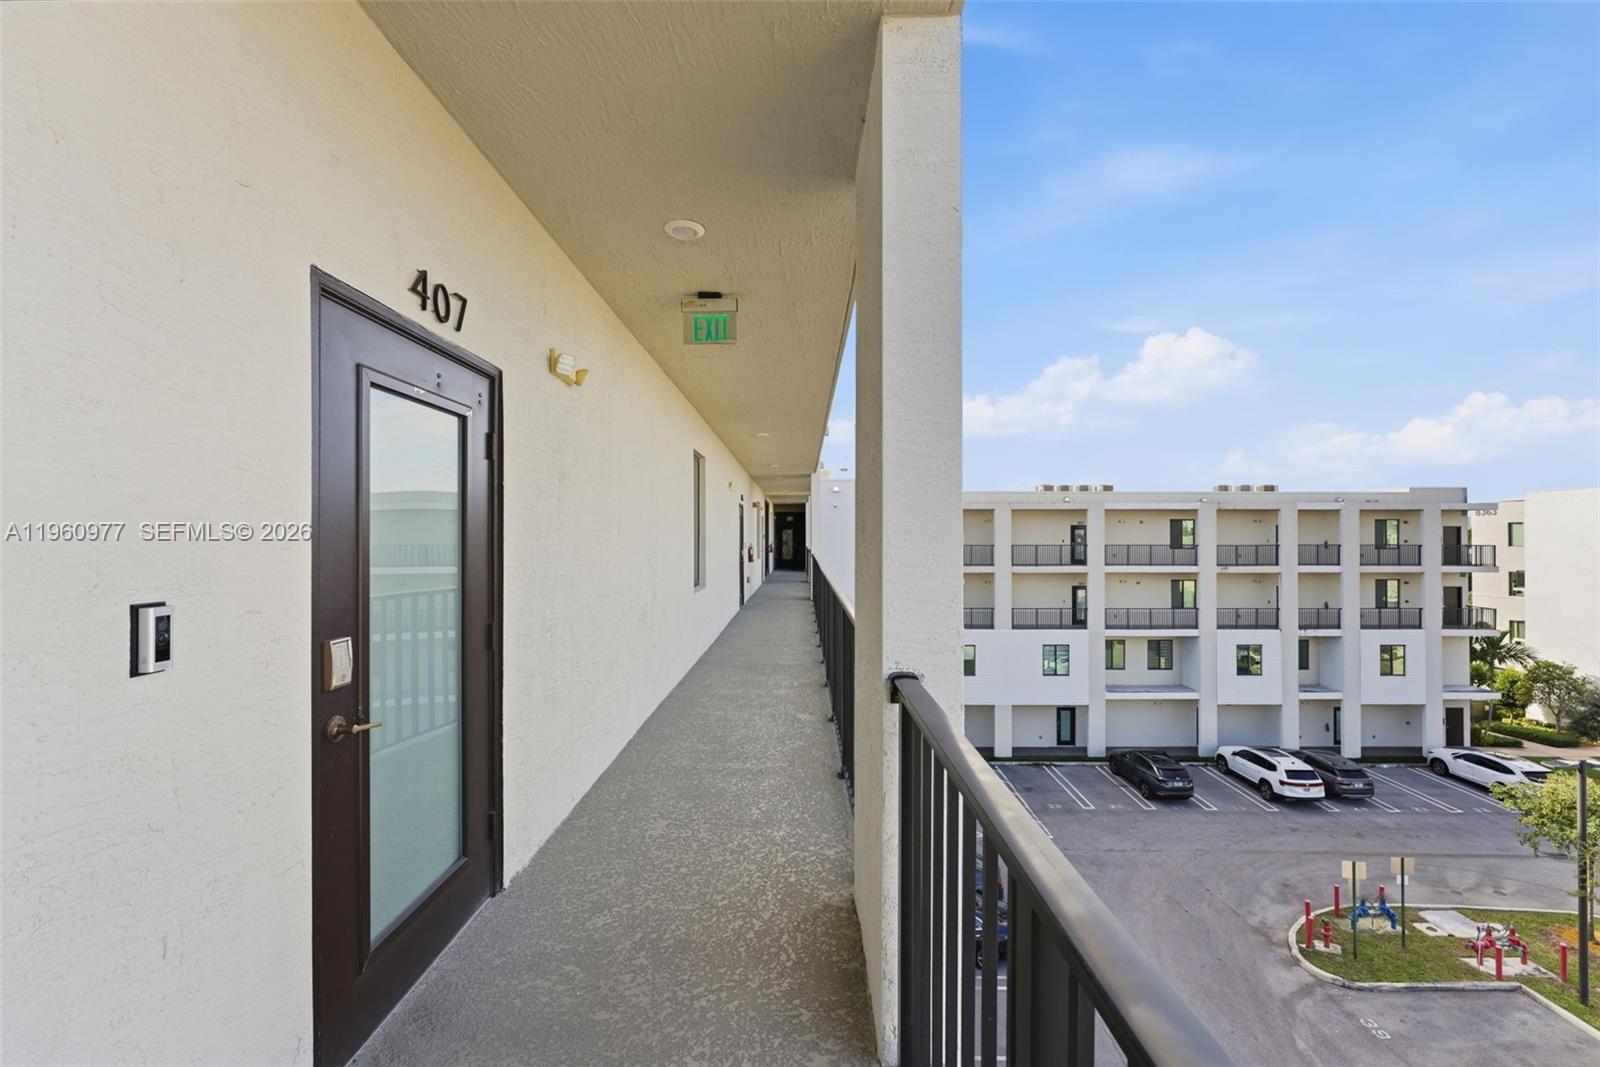
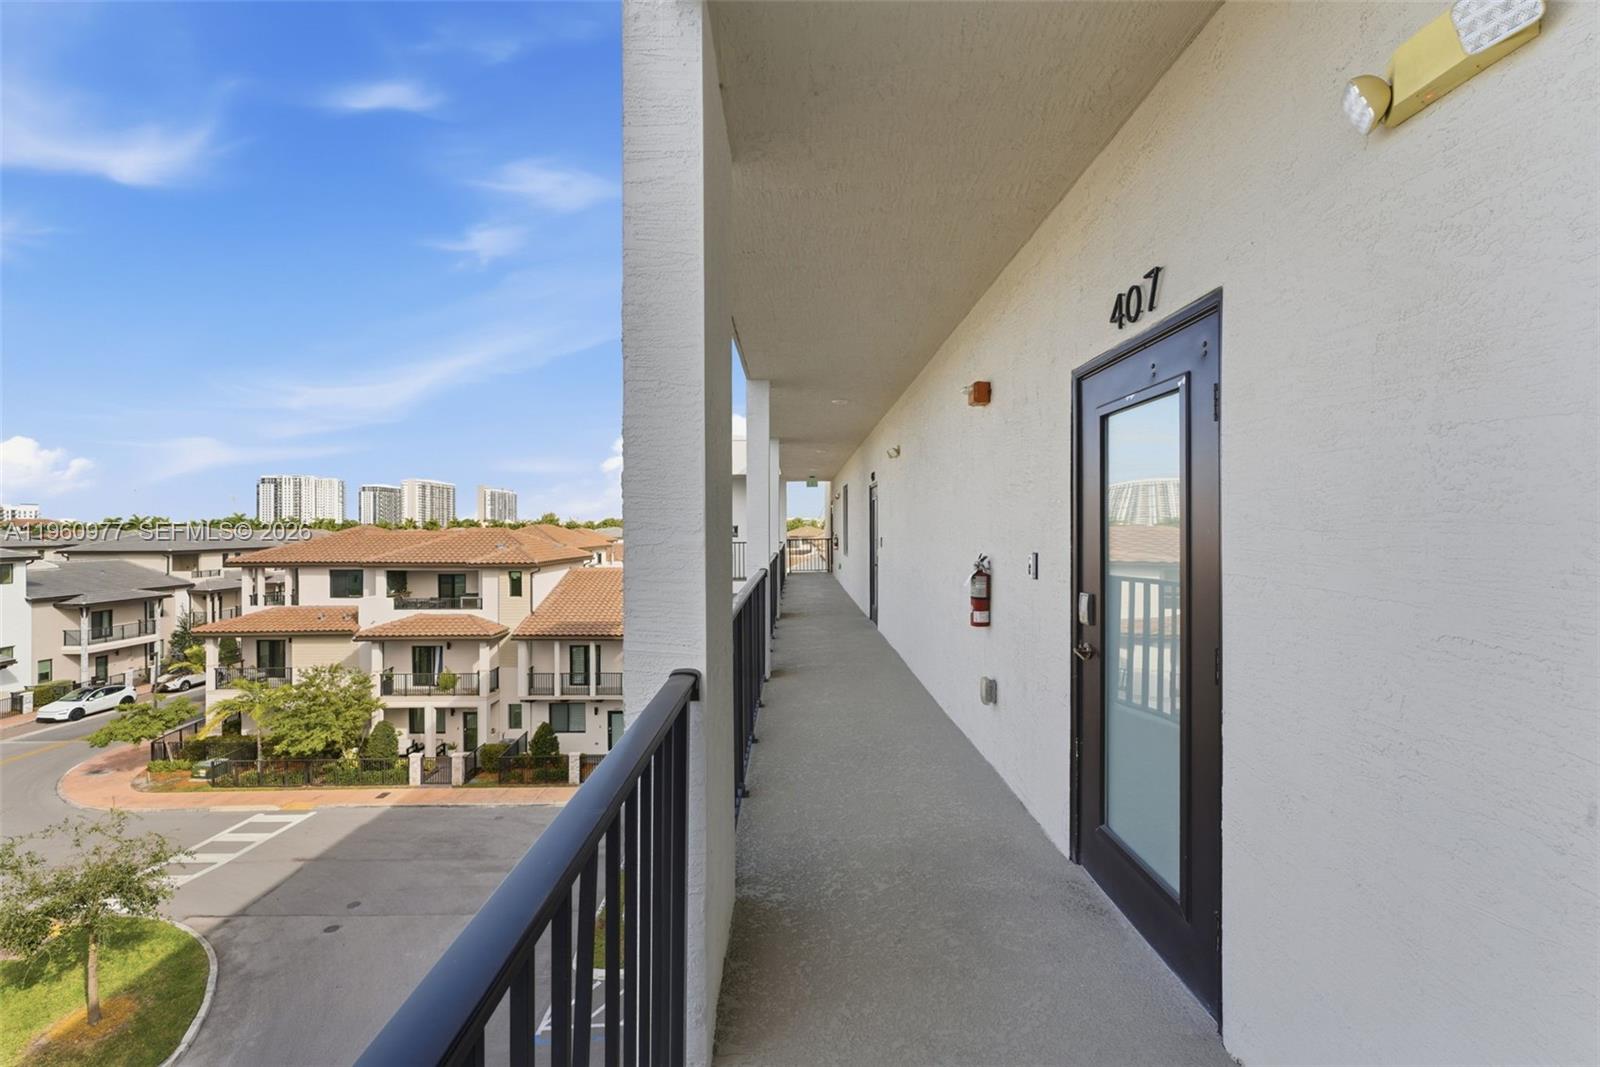
Covered walkway outside unit 407, overlooking a neighboring building and parking lot.
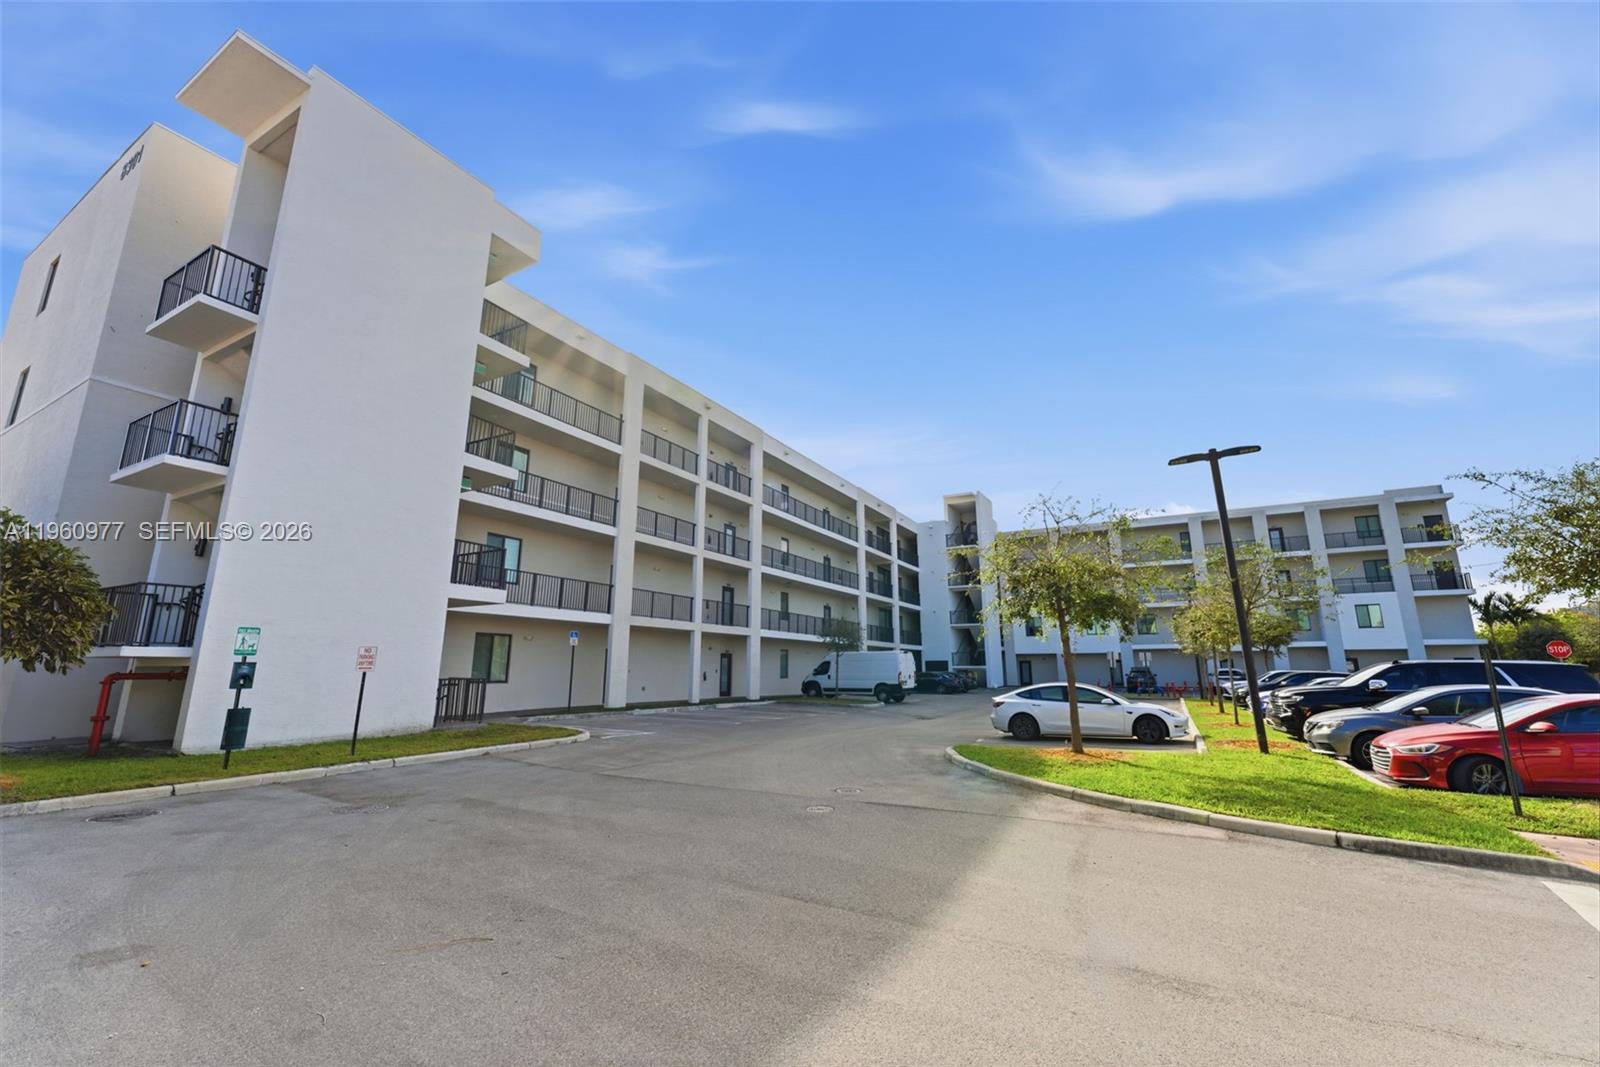
White multi-story residential complex with black balconies and a parking lot full of cars.
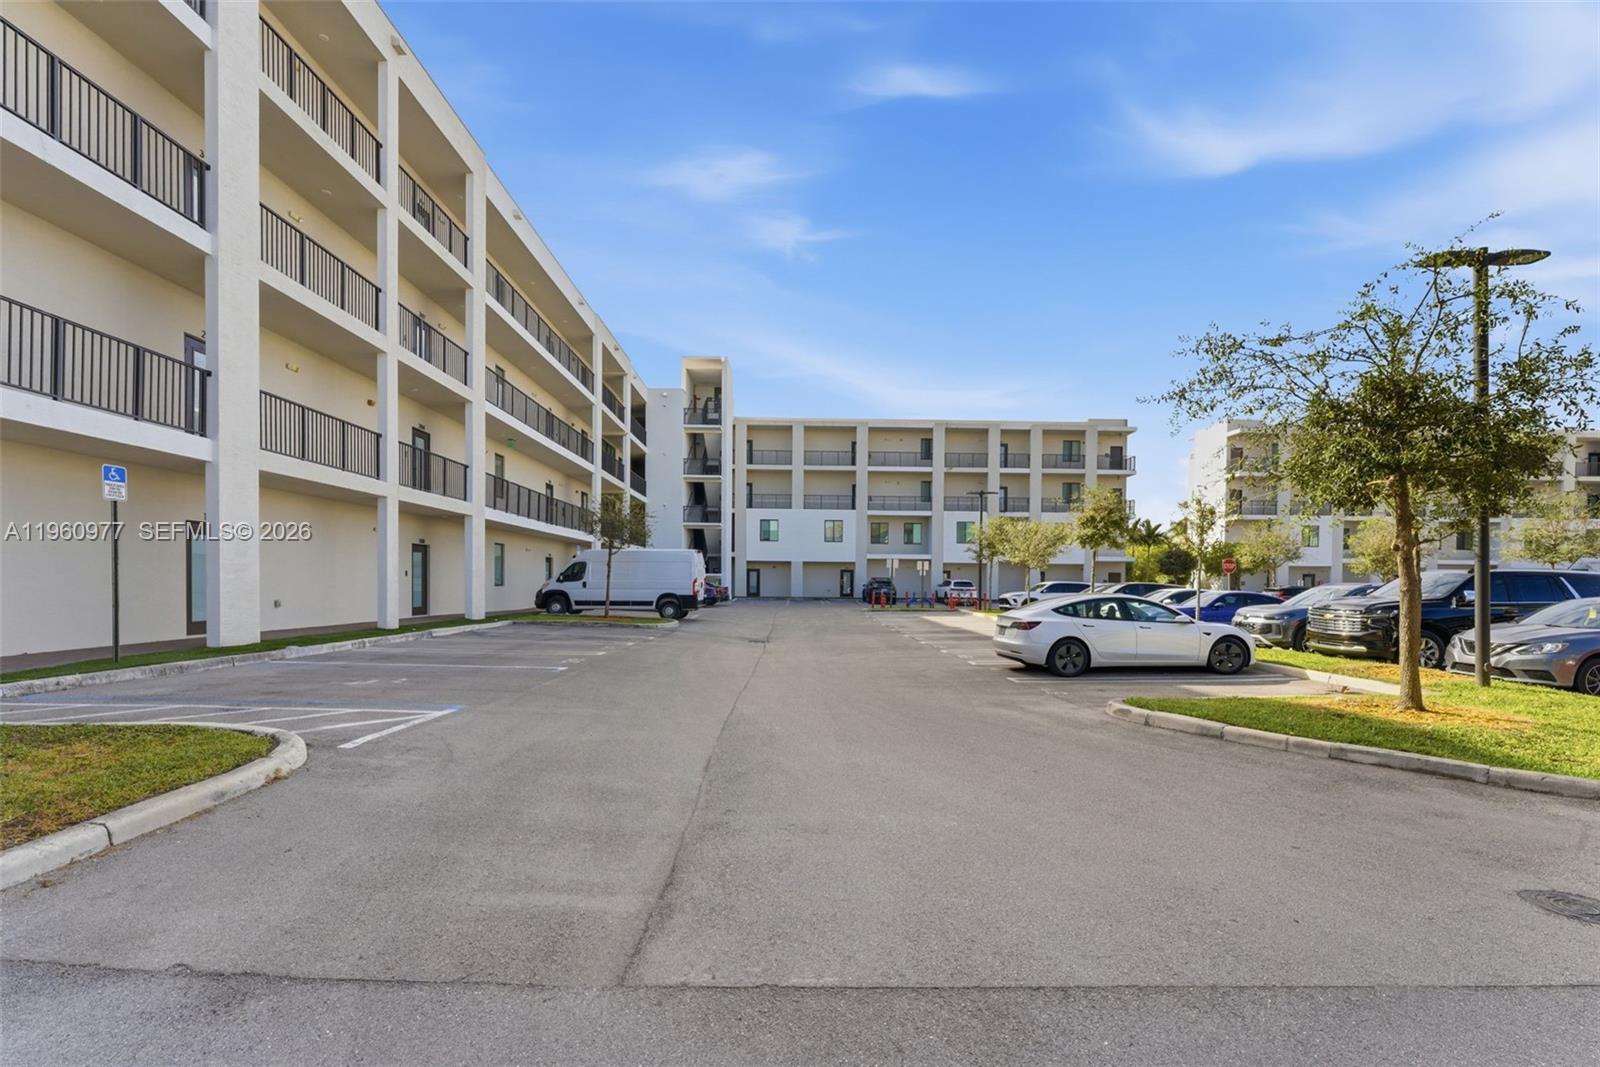
White multi-story condominium with balconies overlooking a parking area.
Residential complex with apartment buildings surrounding a parking lot, viewed from above.
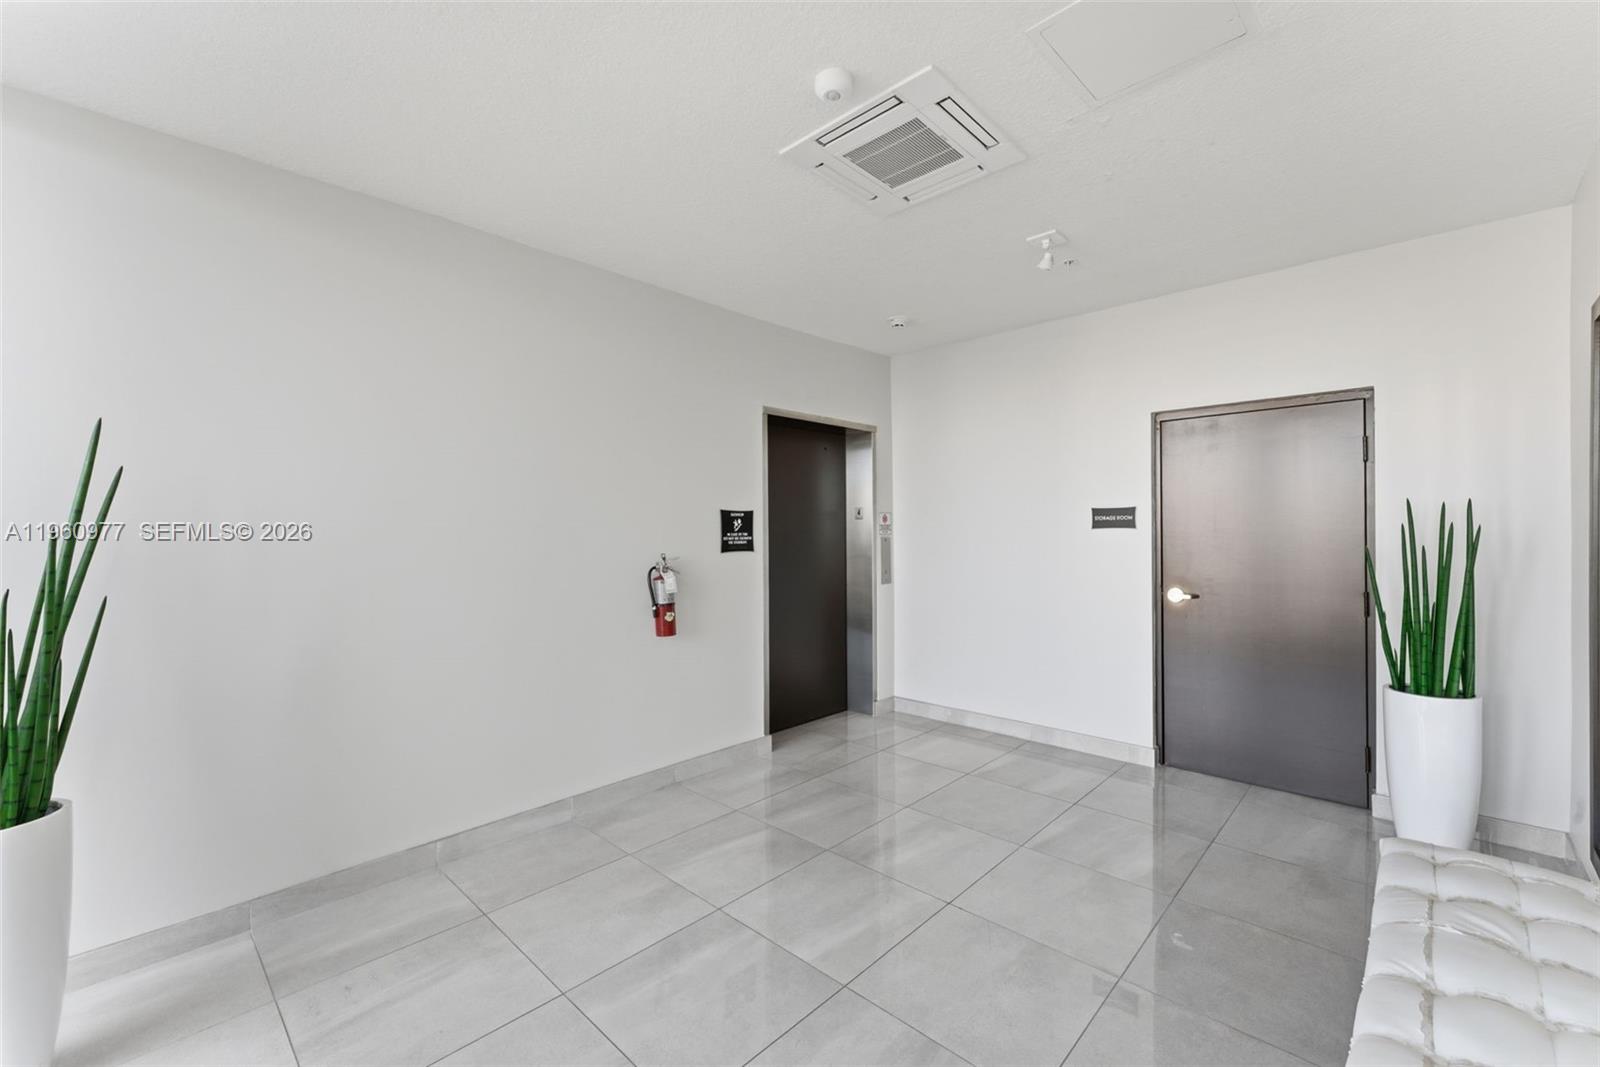
Tiled hallway with an elevator, storage room door, potted plants, and a white bench.
Covered apartment corridor leading to unit 407, overlooking nearby homes and distant high-rises.
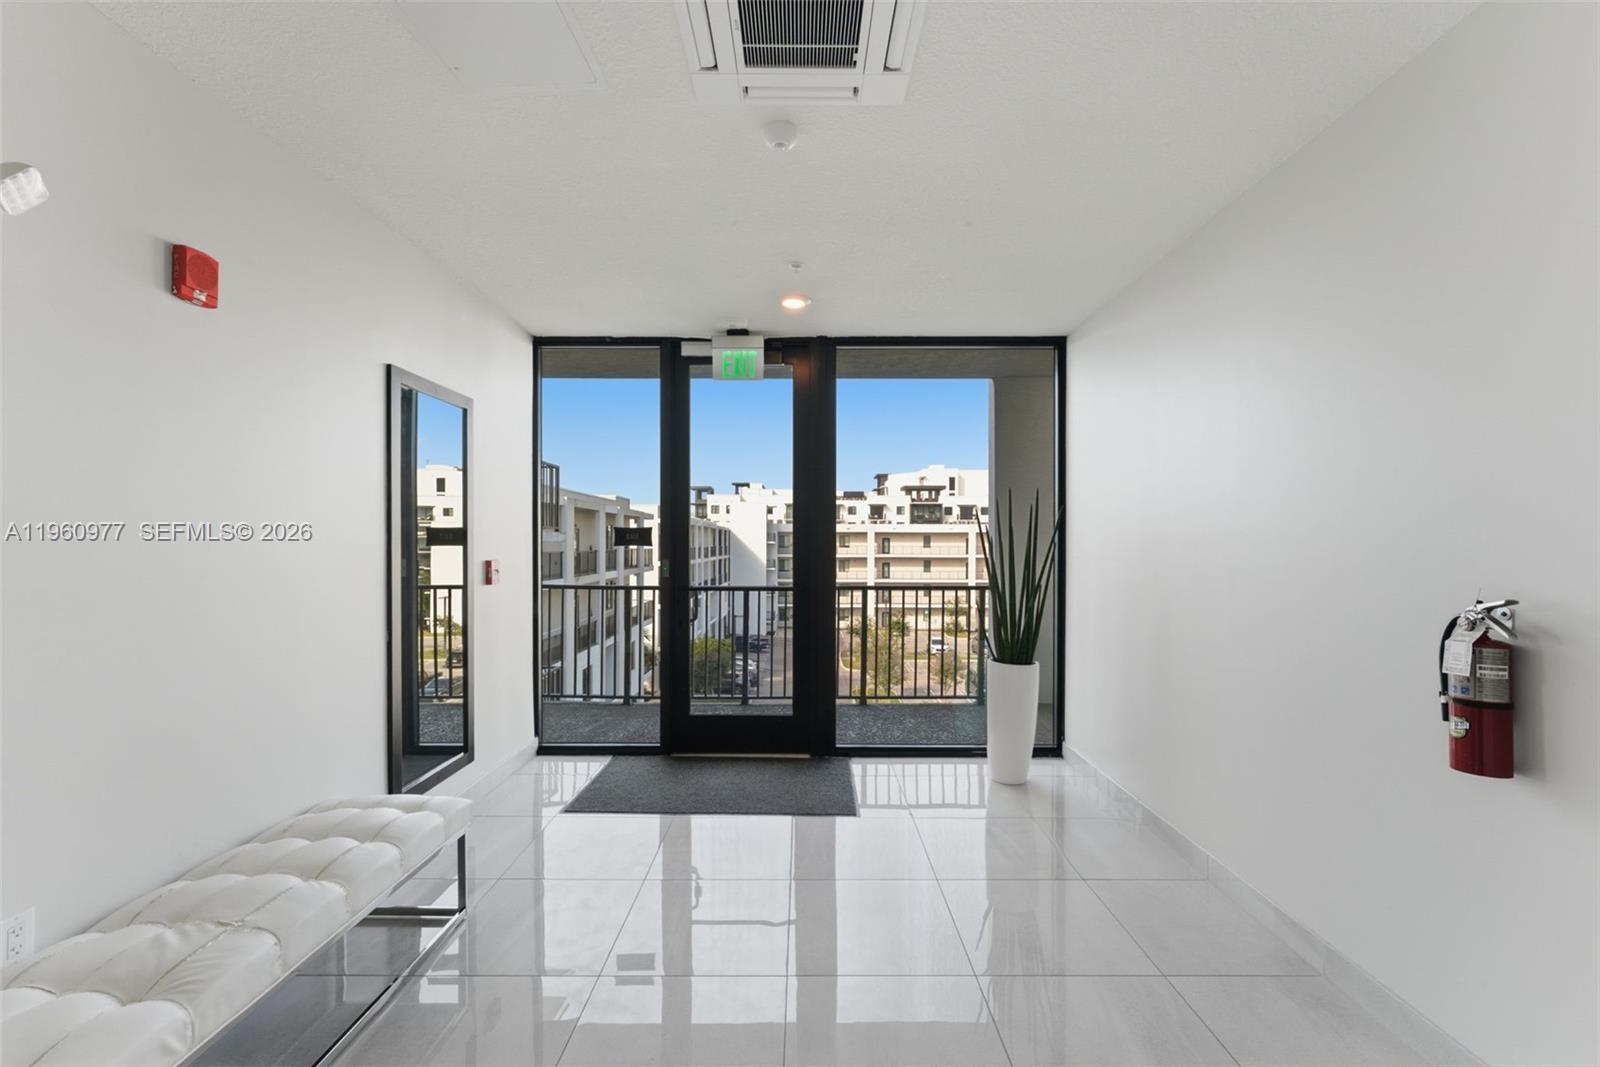
Modern hallway with glossy tile floors, a white bench, and glass doors opening to a balcony.
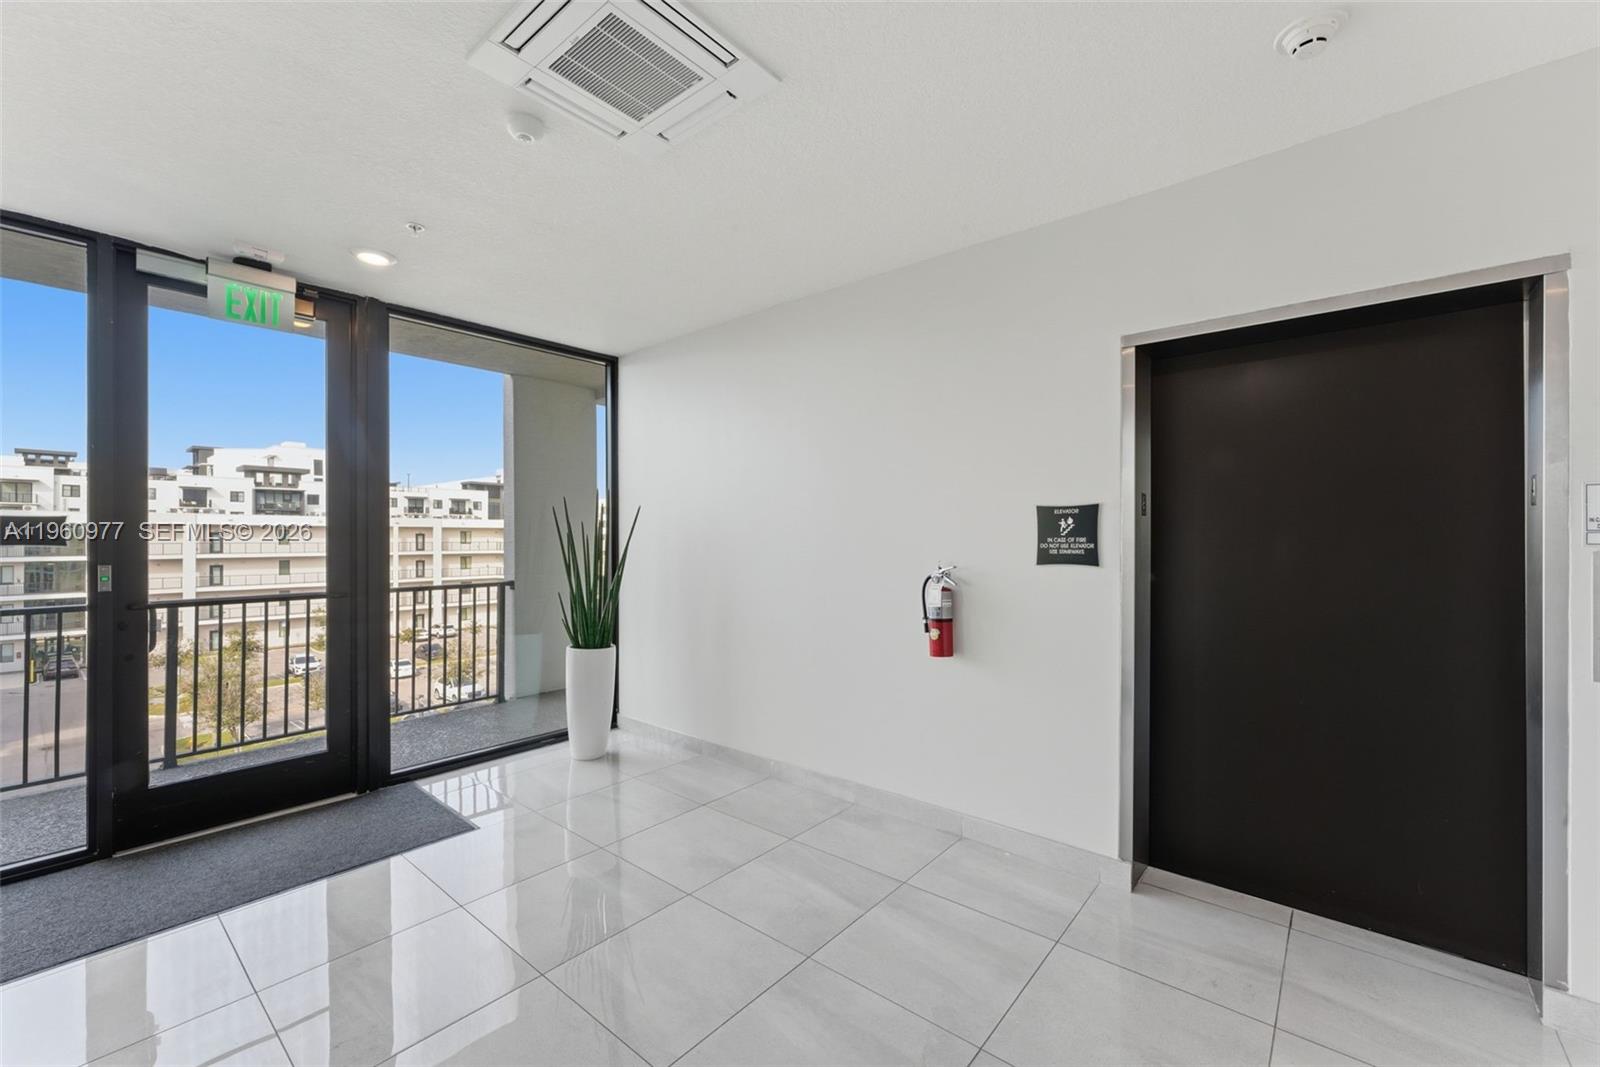
Condominium elevator lobby with glossy tile floors, a potted plant, and glass doors to a balcony.
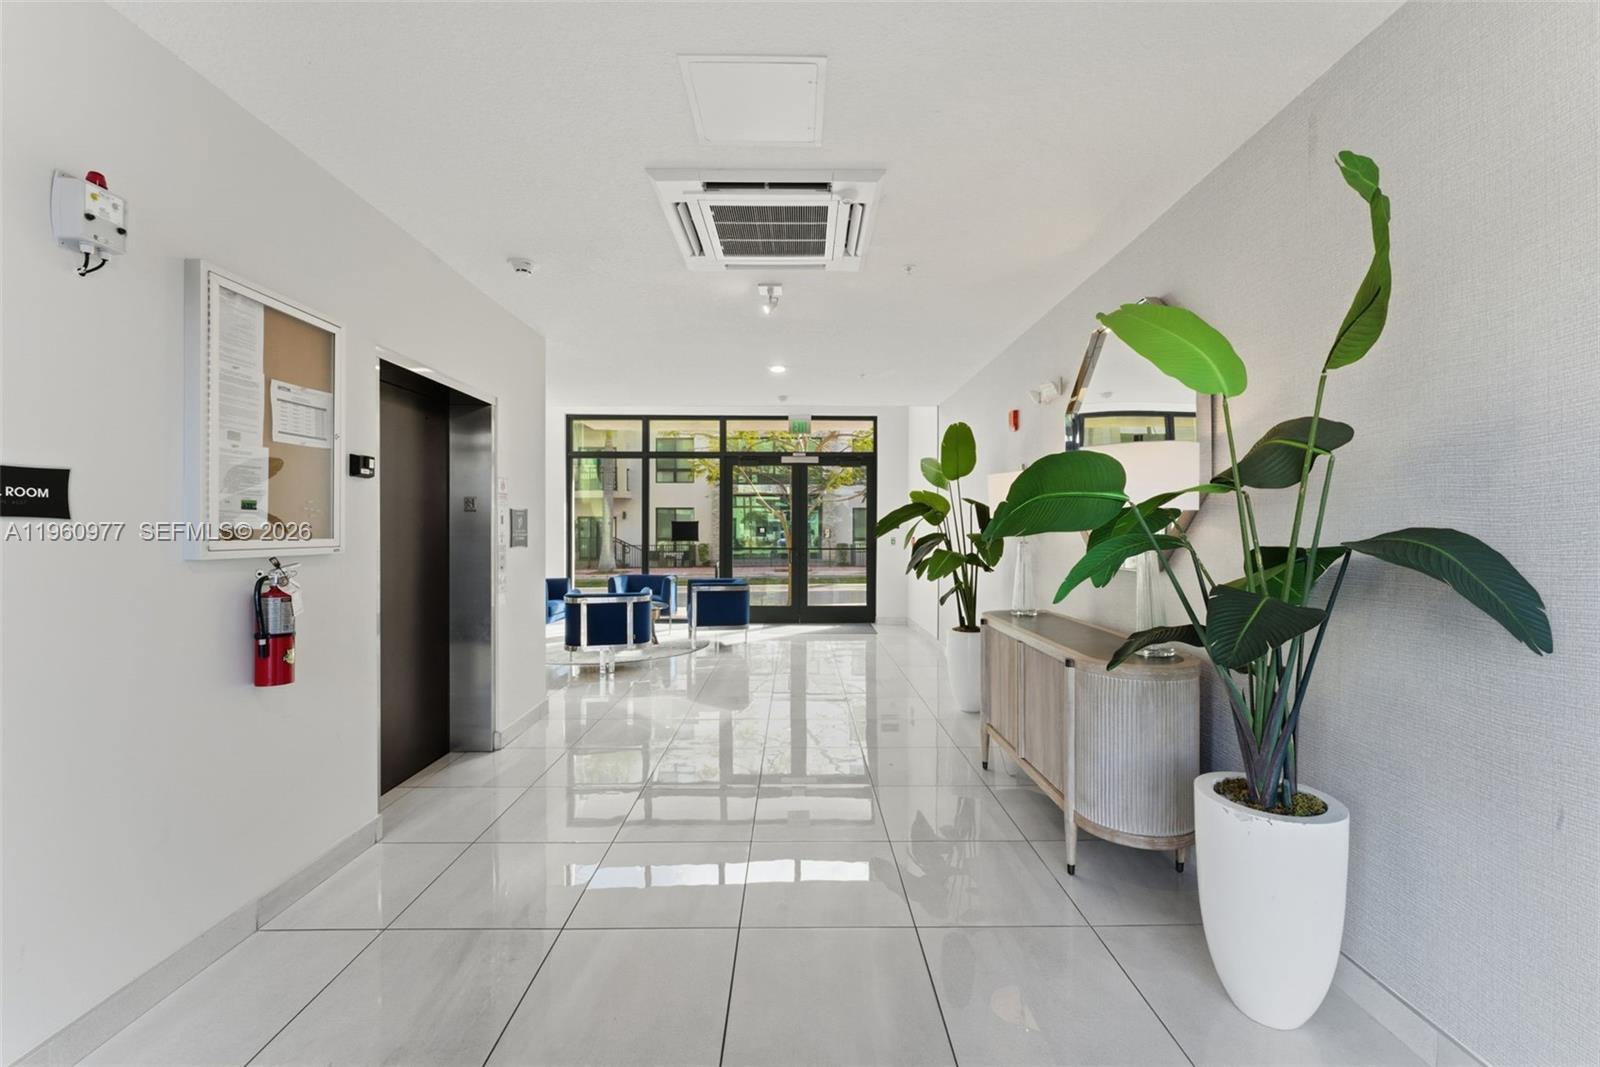
Modern lobby with a dark elevator, glossy tile floors, blue seating, and large potted plants.
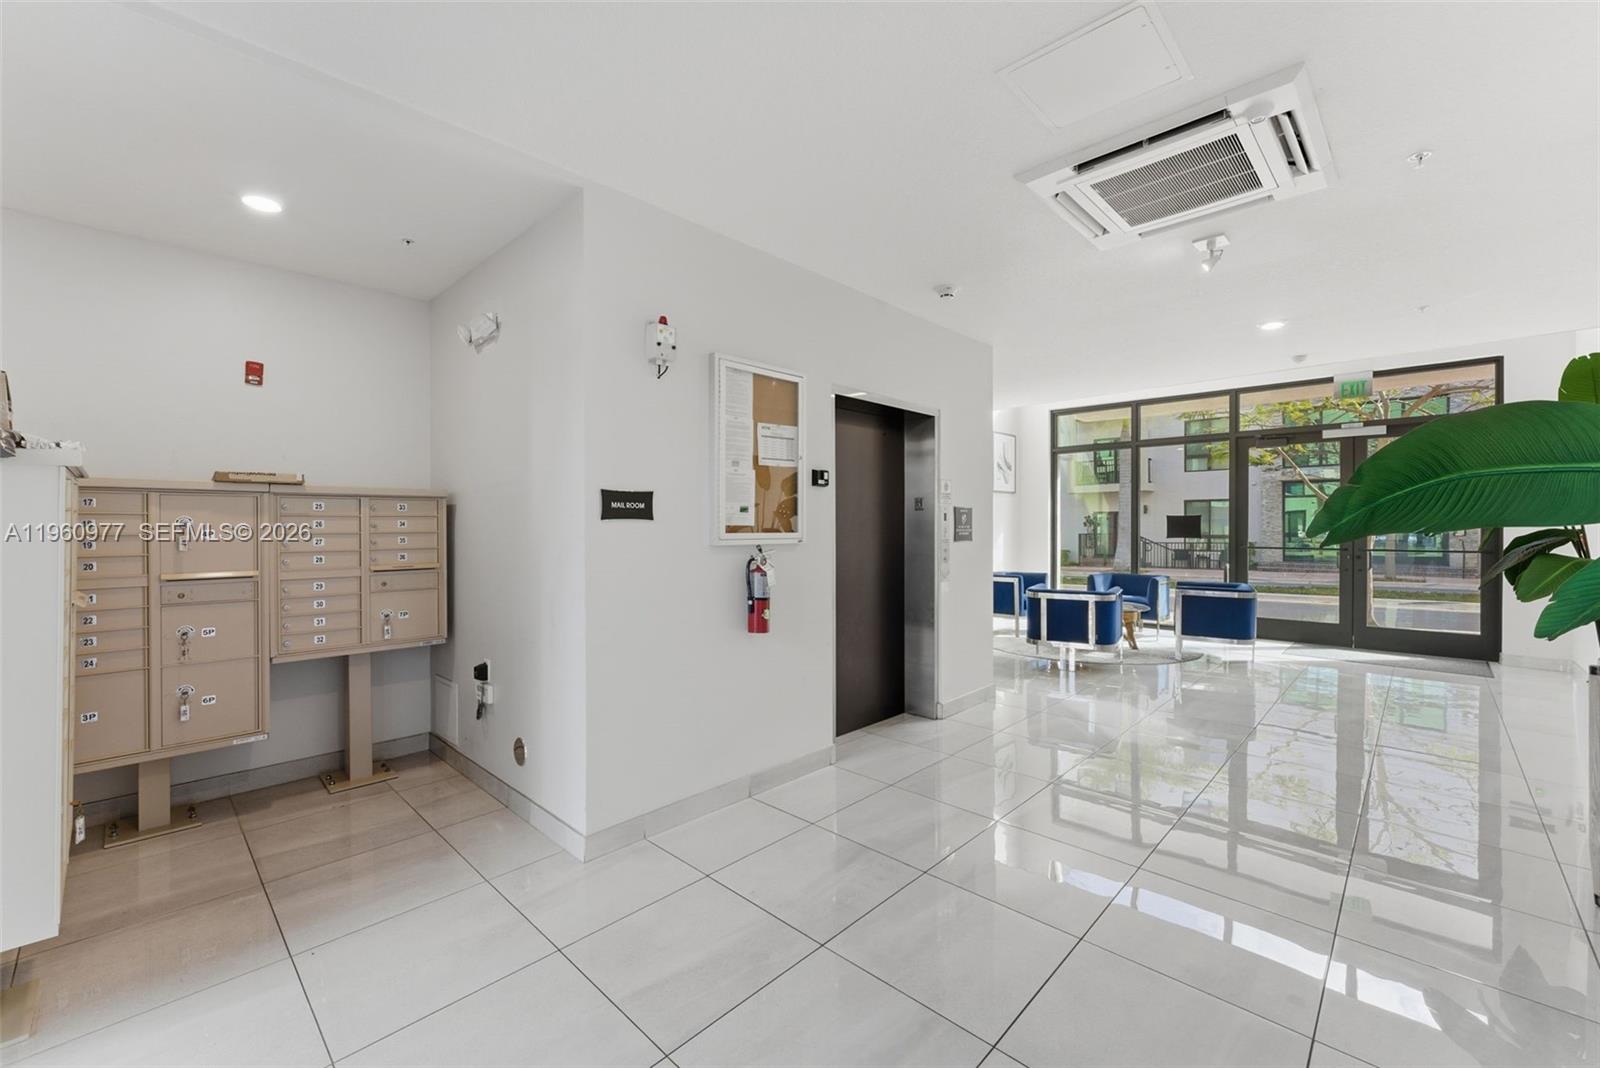
Condominium lobby with mailboxes, an elevator, blue lounge chairs, and a glass entrance.
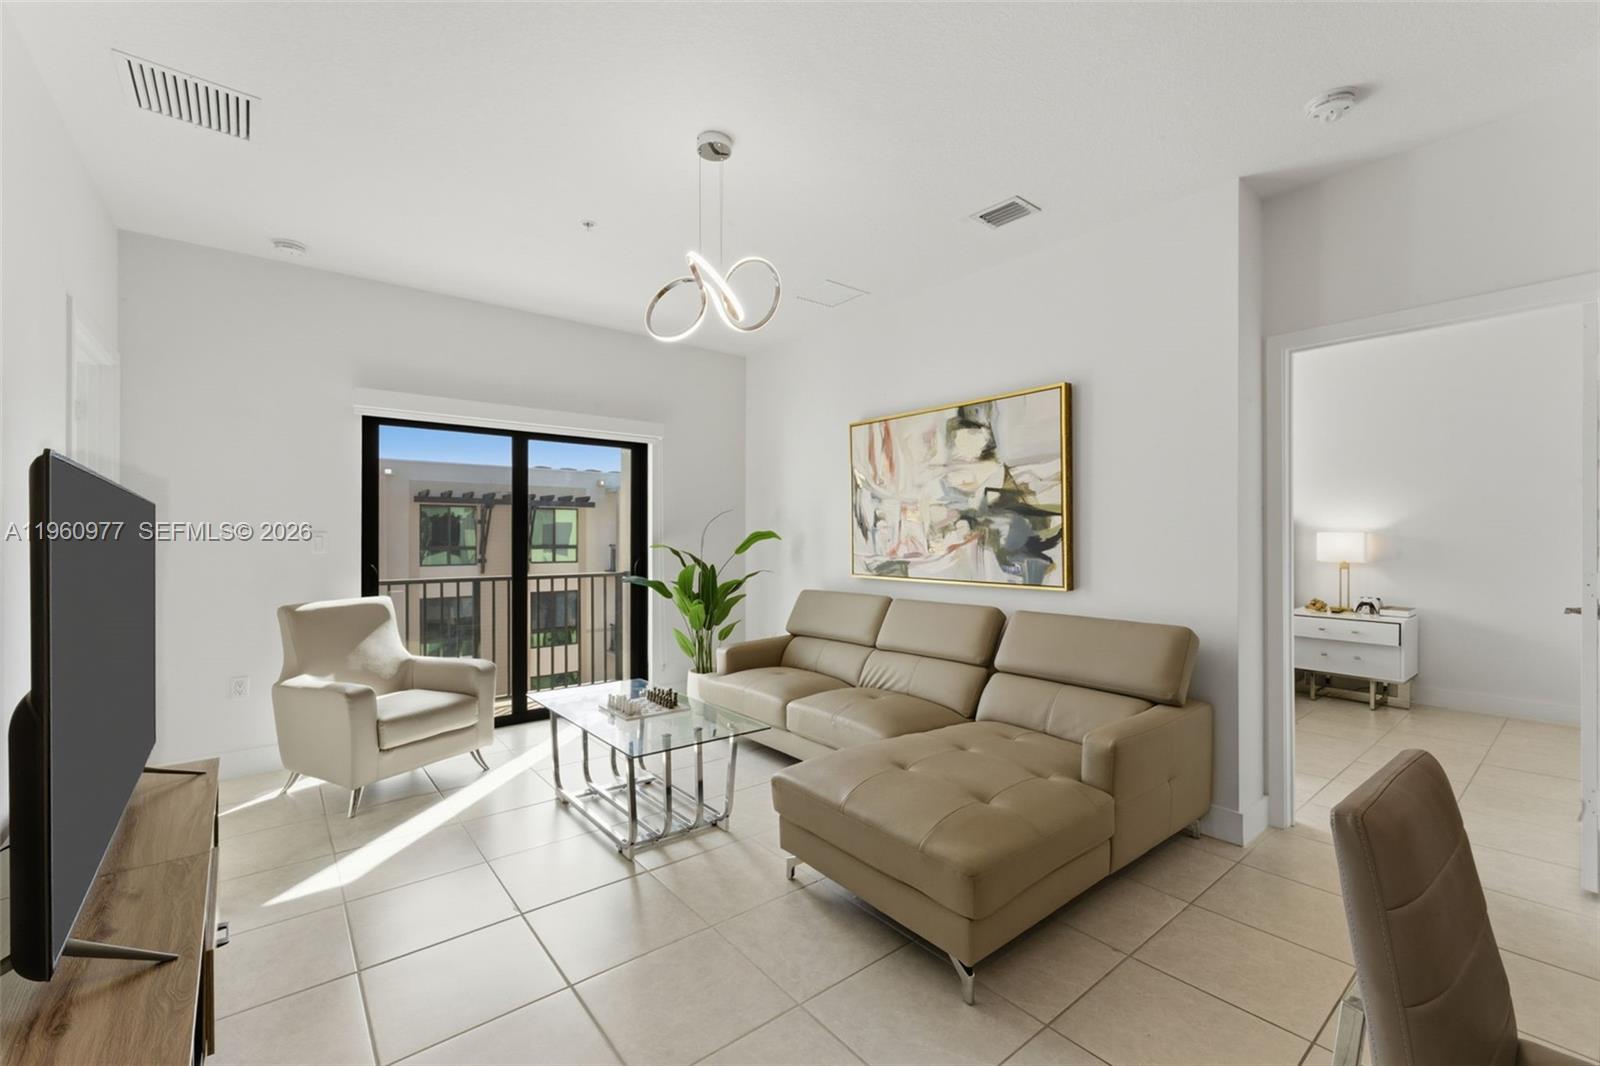
Bright living room with beige sectional, glass coffee table, and sliding doors to a balcony.
SEE ALL PHOTOS
Aerial view of modern apartment buildings with balconies, palm trees, and townhouses nearby.
Open-plan living room with a white sectional, glass coffee table, television, dining area, and modern kitchen.
Open-plan living room with cream sectional, glass coffee tables, and dining area beside a modern kitchen.
Open-plan living room with cream sectional, glass coffee table, dining area, and kitchen beyond.
Open-plan kitchen and living area with a large wood-paneled island and balcony doors.
Open-plan condo kitchen and living area with a large island, wood cabinets, and sliding glass doors to a balcony.
Modern kitchen with wood cabinets, stainless steel appliances, mosaic backsplash, and a cooktop island.
Furnished apartment kitchen with a white island, stainless steel appliances, and wood cabinetry.
Open-plan living and dining room with a marble-top table, beige sofa, and sliding glass doors.
Open-plan living and dining room with a marble table, cream sectional, and balcony doors.
Furnished living room with beige sectional, TV, and sliding doors to a balcony.
Furnished bedroom with a large bed, padded headboard, wall-mounted TV, and window overlooking a neighboring building.
Bedroom with a large bed, black headboard, mirrored wardrobe doors, and tiled flooring.
Bright bedroom with a large bed, wall-mounted TV, and wide window overlooking neighboring buildings.
Furnished bedroom with a large bed beside a wide window overlooking a neighboring building.
Bathroom with a wood-grain vanity and glass-enclosed tiled shower beside a window.
Bathroom with a long white vanity and a glass-enclosed walk-in shower.
Bedroom with a gray-covered bed, geometric headboard, and a desk with plants and a computer.
Furnished bedroom with a large window, bed, and black dresser topped with a television.
Bedroom with a large window, bed, dresser and television, and a desk with an office chair.
Bathroom with a double-sink vanity, wide mirror, and bathtub behind a blue curtain.
Apartment balcony overlooking modern residences and palm trees, with a sliding glass door and metal railing.
Apartment balcony with black railings and pergola overlooking landscaped grounds and neighboring buildings.
Bathroom with wood-grain vanity, white countertop, large mirror, and toilet.
Bright building lobby with blue lounge chairs, glossy tile floors, and sunlight through tall windows.
Bright lobby with a reception desk, marble-pattern tile floors, and blue hanging lights.
Condominium lobby with patterned lounge seating, potted plants, and wood-paneled columns.
Building fitness center with exercise equipment, a reception desk, and a lounge area.
Indoor basketball court with polished wood flooring, hoops, and an elevated gallery.
Residential complex pool with a broad paved deck, palm trees, and modern buildings.
Community swimming pool with palm trees, lounge chairs, and modern buildings.
Community splash pad with colorful water-play features, patio seating, palm trees, and a pool beyond the fence.
Furnished game room with a pool table, lounge seating, and glass doors.
Furnished living room with a white sectional, built-in shelving, and black-framed doors opening to a courtyard.
Aerial view of a residential community pool surrounded by homes and palm trees.
Aerial view of a residential complex with a central pool and surrounding neighborhood.
Aerial view of a residential community with a pool and distant city skyline.
Aerial view of modern condominiums, surrounding homes, distant towers, and a canal.
Aerial view of the 8301 apartment complex, with neighboring buildings, balconies, and palm-lined streets.
Aerial view of a modern residential complex with balconies and parking lots.
Aerial view of an apartment building with balconies, palm trees, and neighborhood homes beyond.
Covered walkway outside unit 407, overlooking a neighboring building and parking lot.
White multi-story residential complex with black balconies and a parking lot full of cars.
White multi-story condominium with balconies overlooking a parking area.
Residential complex with apartment buildings surrounding a parking lot, viewed from above.
Tiled hallway with an elevator, storage room door, potted plants, and a white bench.
Covered apartment corridor leading to unit 407, overlooking nearby homes and distant high-rises.
Modern hallway with glossy tile floors, a white bench, and glass doors opening to a balcony.
Condominium elevator lobby with glossy tile floors, a potted plant, and glass doors to a balcony.
Modern lobby with a dark elevator, glossy tile floors, blue seating, and large potted plants.
Condominium lobby with mailboxes, an elevator, blue lounge chairs, and a glass entrance.
Bright living room with beige sectional, glass coffee table, and sliding doors to a balcony.
For Sale

8301 NW 41st St # 407 Unit: B-407

8301 NW 41st St # 407 Unit: B-407, Doral, FL 33166

$535,000
Experience the vibrant energy of Downtown Doral living in this beautifully maintained 2-bedroom, 2.5 bath residence ideally positioned in one of the city's most sought-after locations. Filled with natural light and thoughtfully designed, this inviting home offers a functional layout that blends comfort with modern practicality.
Step outside and immerse yourself in a lifestyle defined by convenience and sophistication, just moments from renowned dining, boutique shopping, the financial district, parks, and cultural hotspots. Residents enjoy access to desirable community amenities including a fitness center, basketball court, and welcoming social spaces designed for relaxation and connection.
Perfectly situated near major highways and top-rated schools, this residence offers seamless accessibility while preserving a peaceful residential feel. Welcoming to all ages, it presents an exceptional opportunity for professionals, families, or anyone seeking to enjoy the dynamic lifestyle and prestige of Downtown Doral.

2
beds

3
baths

1,124 Sq.Ft. LIVING AREA

Surelis Yanes

Surelis Yanes

Features & Amenities

Interior

  • total bedrooms2
  • Total bathrooms3
  • full bathrooms2
  • half bathroom1
  • Flooring Ceramic Floor, Tile
  • APPLIANCES Trash Compactor, Dishwasher, Dryer, Electric Water Heater, Washer
  • other interior Features Lobby, First Floor Entry, Elevator, Fire Sprinklers

Area & Lot

  • Status For Sale
  • Living Area1,124 Sq.Ft.
  • Total Area1,124 Sq.Ft.
  • MLS® IDA11960977
  • TypeCondo
  • YEAR BUILT2021
  • NeighborhoodDoral
  • View DescriptionOther View
  • Middle SchoolDoral
  • High SchoolJ.C. Bermudez Doral

Exterior

  • STORIES4
  • parkingAssigned, Other
  • HEAT TYPECentral
  • AIR CONDITIONINGCentral Air
  • Disability FeaturesAccessible Elevator Installed, Accessibly Equipped
  • HOA AmenitiesBasketball Court, Billiard Room, Business Center, Child Play Area, Pool
  • security FeaturesFire Sprinklers, Fire Alarm, Phone Entry, Lobby Secured
  • other exterior FeaturesOther, Open Balcony

Financial

  • Sales Price$535,000
  • Real Estate Tax $9,540/yr
  • HOA $586/mo
View Virtual Tour
Open-plan living room with a white sectional, glass coffee table, television, dining area, and modern kitchen.

Schedule a Showing

I would love to show you this beautiful property. Please select your preferred date and time below. I will be in touch shortly to confirm your appointment.

Schedule a Showing

I would love to show you this beautiful property. Please select your preferred date and time below. I will be in touch shortly to confirm your appointment.

Thank you for your interest in 8301 NW 41st St # 407 Unit: B-407, Doral, FL 33166. We are reviewing your request and will be in touch shortly!

Mortgage Calculator

Estimate your monthly mortgage payment, including the principal and interest, property taxes, and HOA. Adjust the values to generate a more accurate rate.

All estimates are provided for informational purposes only. Actual amounts may vary.
$0,000 Your Payment 20 15 65
$0,000 Your Payment

Doral

Explore

Start the Conversation

Reach out to Surelis to explore your options and get trusted insight into South Florida’s luxury real estate market.

Follow Me on Instagram